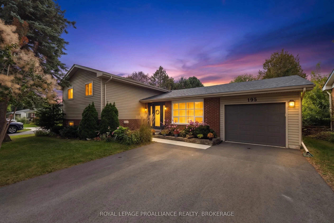
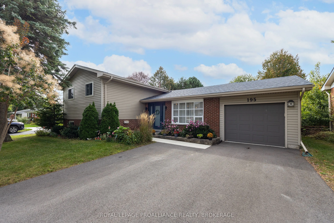
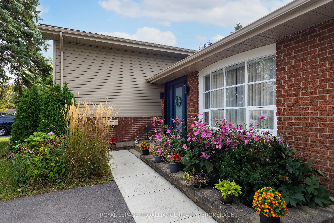
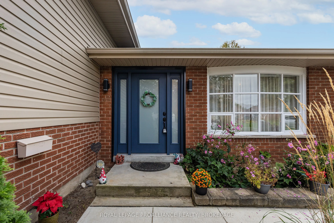
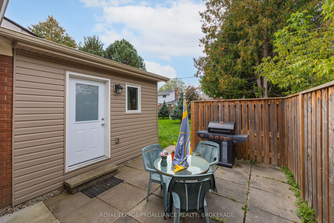
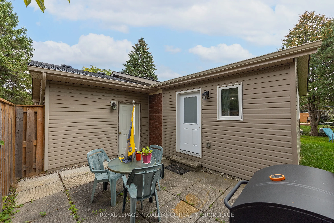
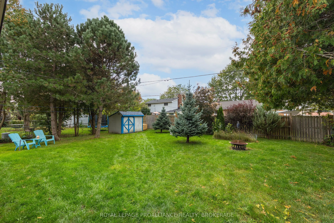
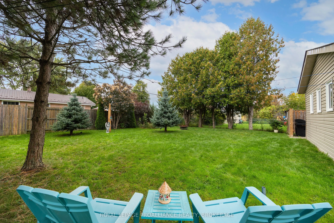
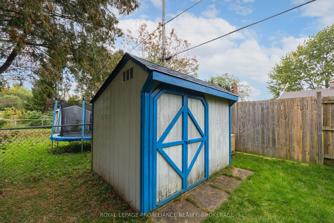
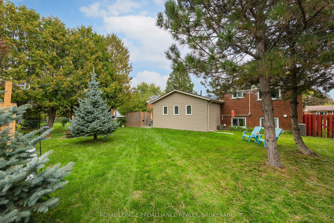
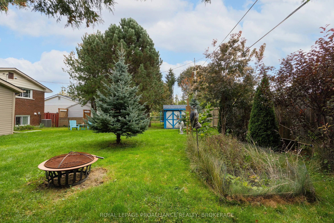
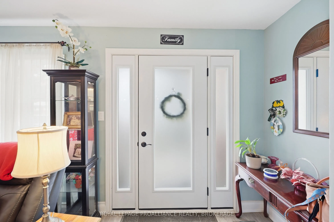
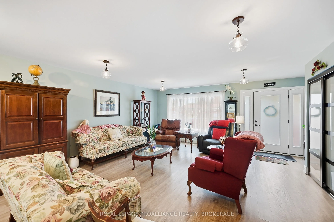
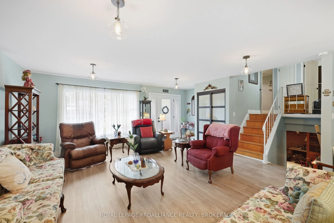
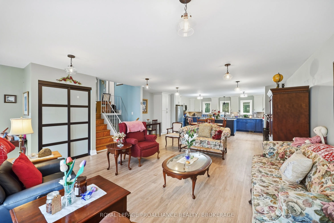
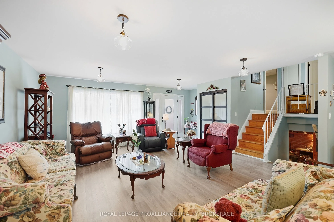
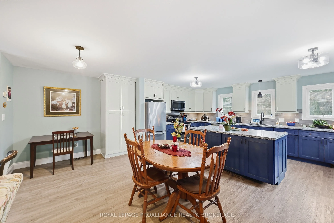
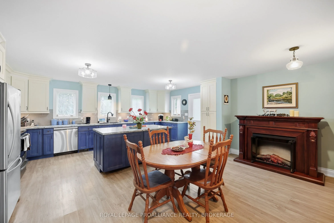
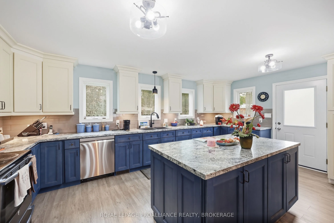
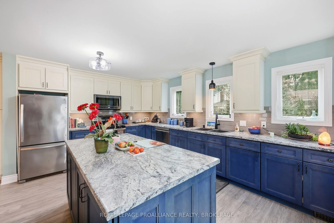
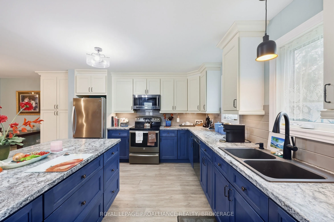
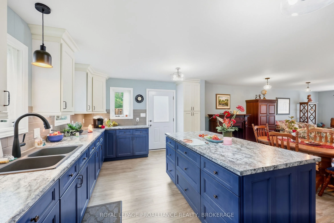
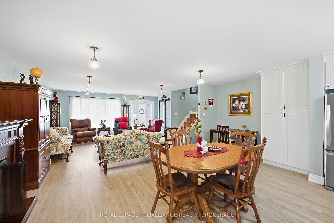
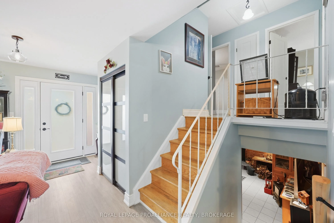
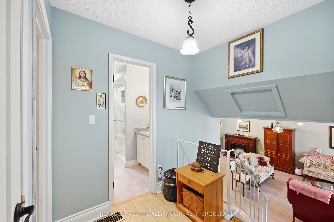
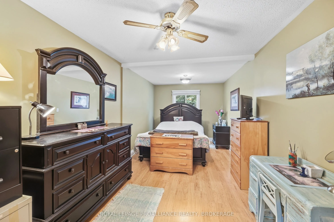
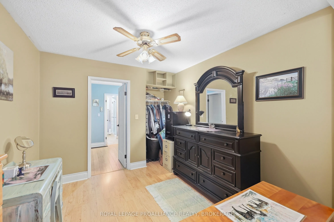
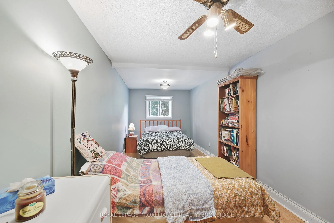
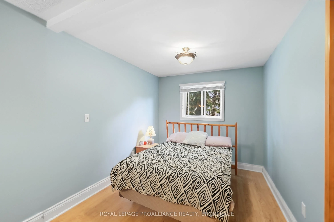
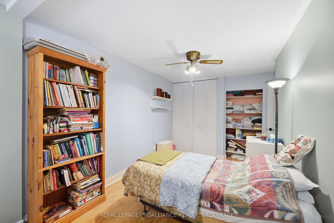
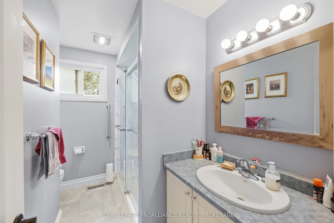
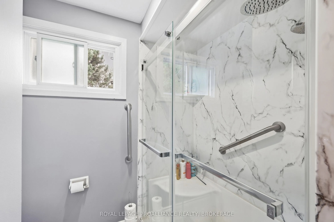
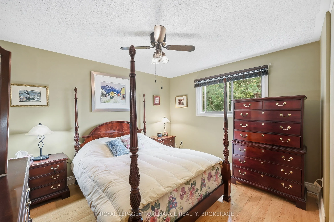
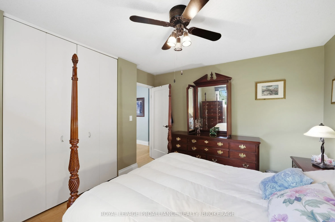
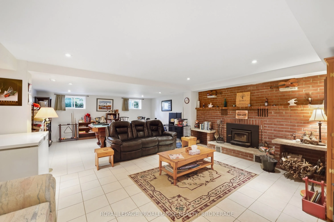
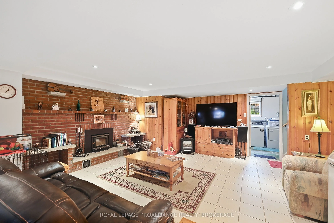
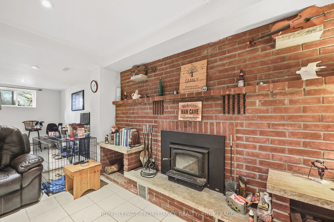
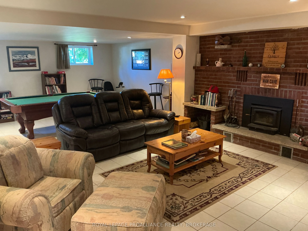
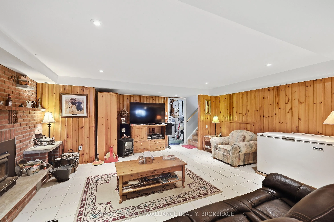
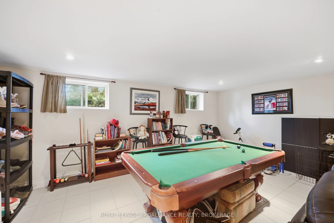
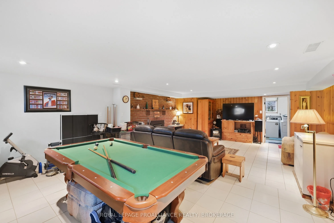
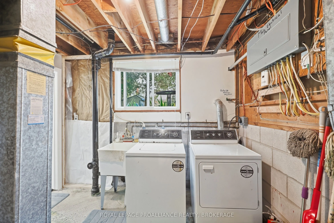
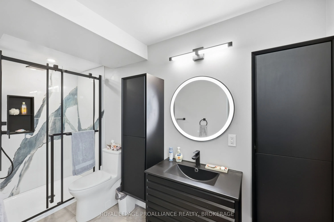
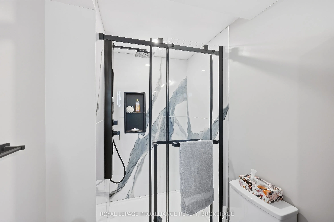
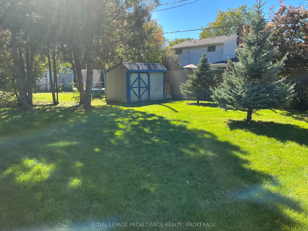
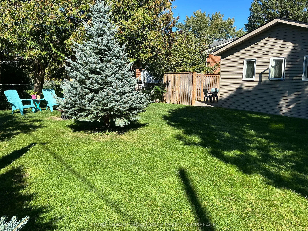
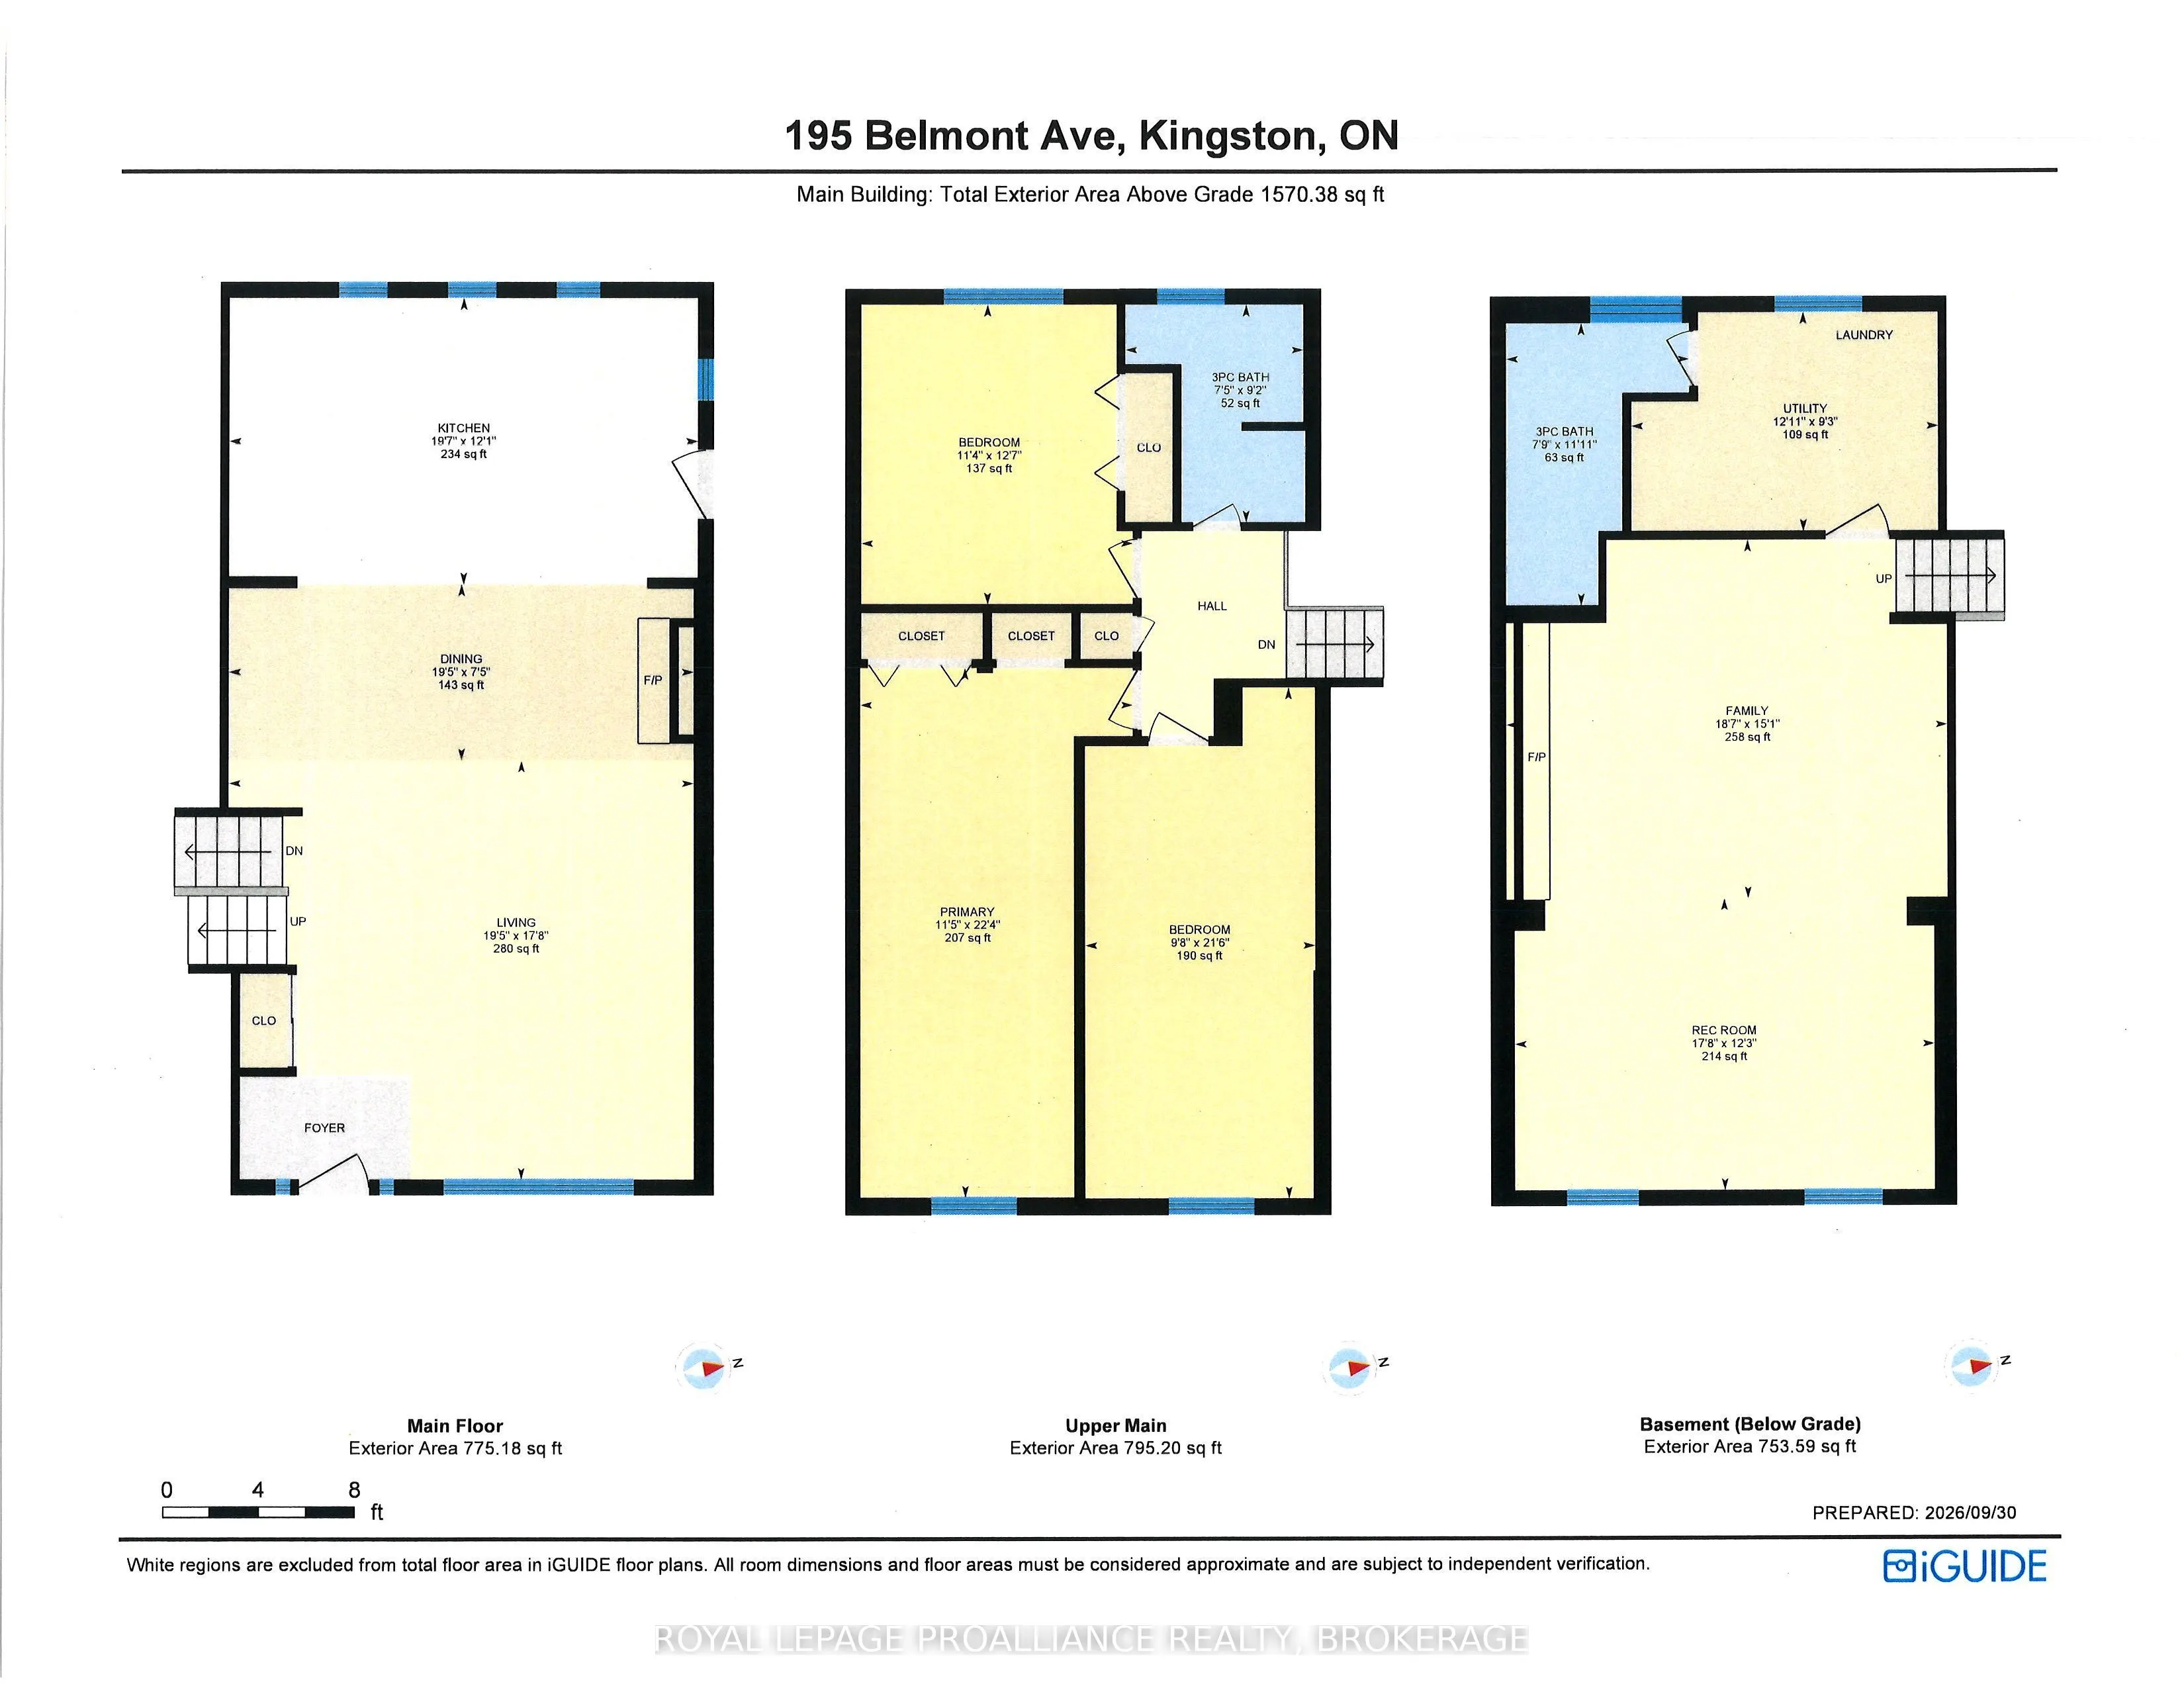
Well maintained home in Henderson Place, on of Kingston's most sought-after family neighbourhoods. This inviting 3 bedroom home offers approximately 1,602 sq.ft. of comfortable living space and has seen numerous updates and improvements over the years. The 2018 rear addition expanded the living sp...ace and created an updated, open-concept kitchen and living area, featuring new cabinetry and countertops. Additional improvements include a front extension incorporating two bedrooms, an updated basement with new wiring and lighting, newer windows, a new front entrance door (2019), updated bathroom and more. Furnace installed in 2001 and central air conditioning installed in 2008. Enjoy the west-facing full fenced backyard offering a private outdoor setting on a quiet interior street - ideal for relaxing, entertaining or family activities. The location is exceptional with easy walking distance to J.R. Henderson Public School, Frontenac Secondary School, Henderson Pool, tennis and pickleball courts and nearby soccer fields. Shopping, golf and conservation trails are also close by. A wonderful opportunity to move into an established, family-friendly neighbourhood and make this well-cared for home you own.
Full Property Details
Interior
Bedrooms
3
Total Bedrooms
3
Washrooms
2
Square Footage
1500-2000 sqft
Basement
Finished
Heating Source
Gas
Heating Fuel
Forced Air
Air Conditioning
Central Air
Family Room
No
Kitchens
1
Total Kitchens
1
Fireplace Features
No
Bedrooms
3
Total Bedrooms
3
Washrooms
2
Square Footage
1500-2000 sqft
Basement
Finished
Heating Source
Gas
Heating Fuel
Forced Air
Air Conditioning
Central Air
Family Room
No
Kitchens
1
Total Kitchens
1
Fireplace Features
No
Exterior
Depth
115.0
Front
60.0
Acreage
< .50
Driveway
Private Double
Lot Size
60 x 115.0 ft
Pool
None
Parking Spaces
4
Total Parking Spaces
6.00
Parking Description
Attached
Garage Spaces
1
Depth
115.0
Front
60.0
Acreage
< .50
Driveway
Private Double
Lot Size
60 x 115.0 ft
Pool
None
Parking Spaces
4
Total Parking Spaces
6.00
Parking Description
Attached
Garage Spaces
1
Building Description
Style
Sidesplit 3
Home Type
House
Subtype
Detached
Year Built
51-99
Property Orientation
West
Exterior Finish
Brick,Vinyl Siding
Sewers
Sewers
Water Supply
Municipal
Possession Date
No Data
Style
Sidesplit 3
Home Type
House
Subtype
Detached
Year Built
51-99
Property Orientation
West
Exterior Finish
Brick,Vinyl Siding
Sewers
Sewers
Water Supply
Municipal
Possession Date
No Data
Community
Community
City SouthWest
Community
City SouthWest
Taxes & Fees
Taxes
$4,783.75 /yr
Tax Year
2026
Occupancy
Owner
Taxes
$4,783.75 /yr
Tax Year
2026
Occupancy
Owner
Room Types
Bathroom
Vinyl Floor
Dimensions 4.99 x 11.98 feet
59.78 sqft
Bathroom
Vinyl Floor
Dimensions 9.19 x 5.18 feet
47.6 sqft
Bedroom
Laminate
Dimensions 11.29 x 10.4 feet
117.42 sqft
Bedroom
Laminate
Dimensions 22.38 x 8.99 feet
201.2 sqft
Dining Room
Vinyl Floor, Combined w/Living
Dimensions 13.98 x 9.19 feet
128.48 sqft
Kitchen
Vinyl Floor, Open Concept
Dimensions 18.37 x 12.27 feet
225.4 sqft
Living Room
Vinyl Floor, Combined w/Dining
Dimensions 15.58 x 16.8 feet
261.74 sqft
Primary Bedroom
Laminate
Dimensions 19 x 10.4 feet
197.6 sqft
Recreation
Tile Floor, Fireplace
Dimensions 27 x 17.68 feet
477.36 sqft
Similar Properties(No results)
Mortgage Calculator
Calculate your estimated monthly mortgage payment
Price
$624,900
$
%
%
Total cost of mortgage
$0
Monthly payment
By clicking Save, we will calculate your estimated mortgage for all properties using the saved values (down payment percentage, interest rate, and amortization).
The accuracy and applicability of this calculator are not guaranteed.