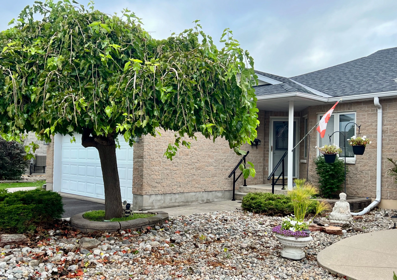
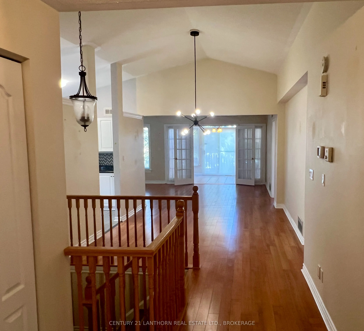
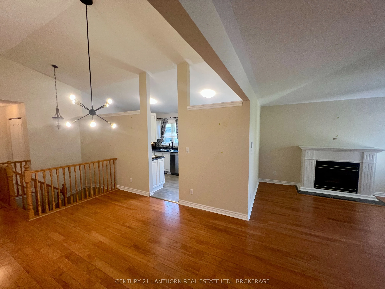
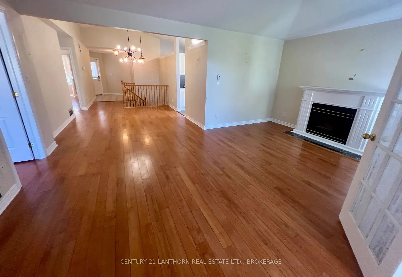
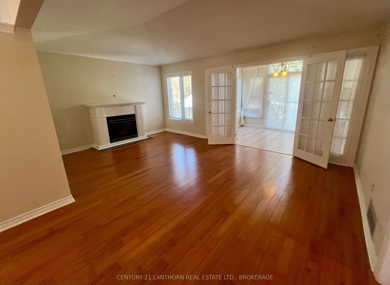
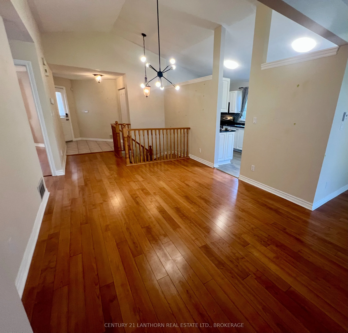
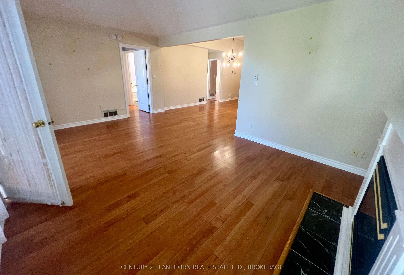
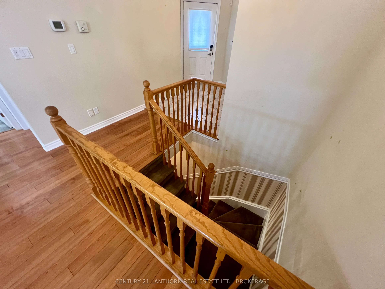
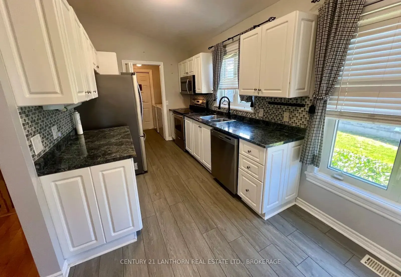
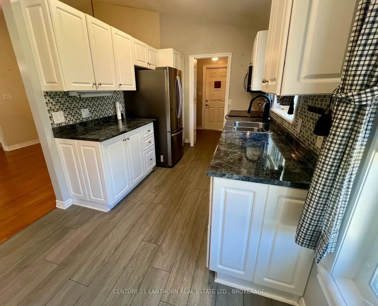
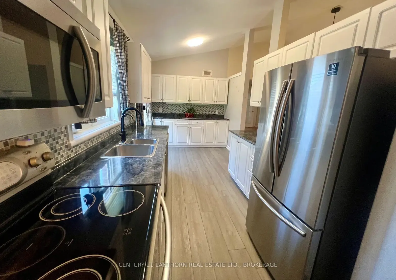
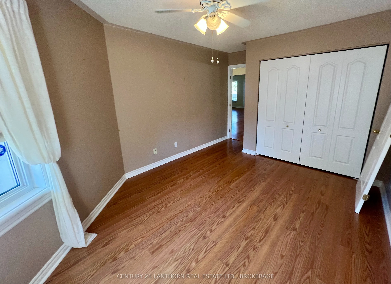
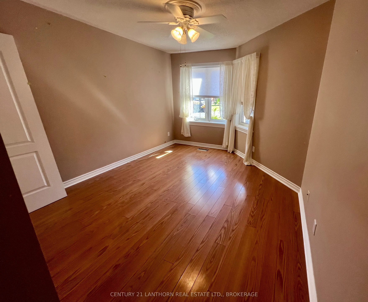
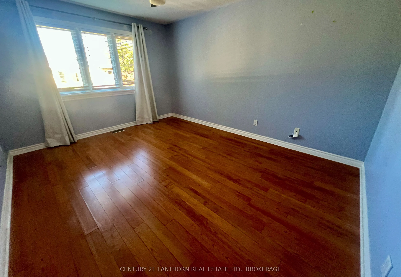
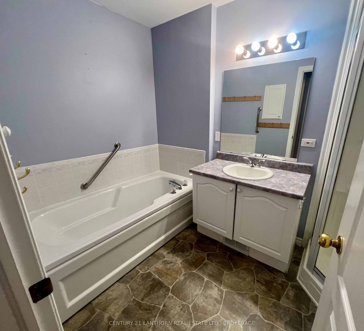
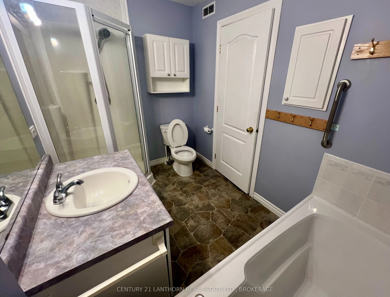
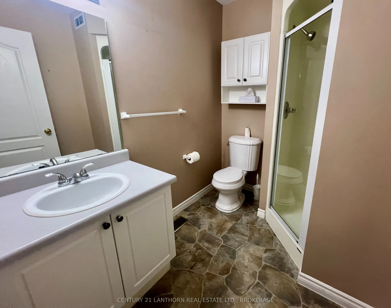
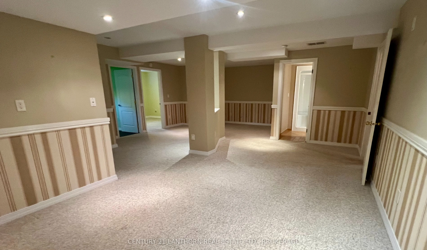
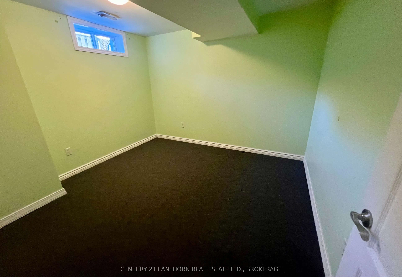
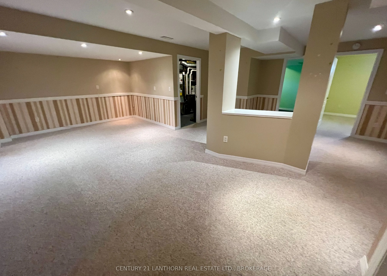
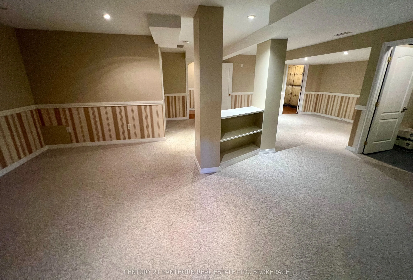
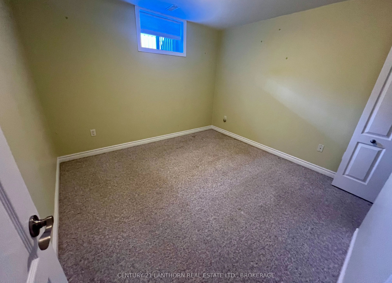
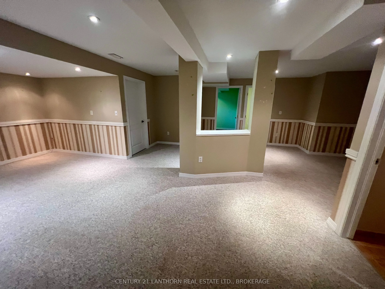
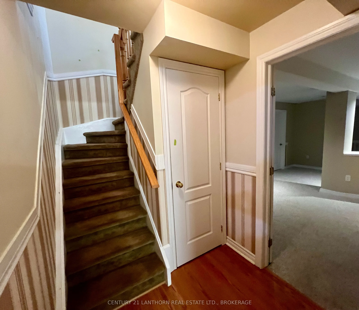
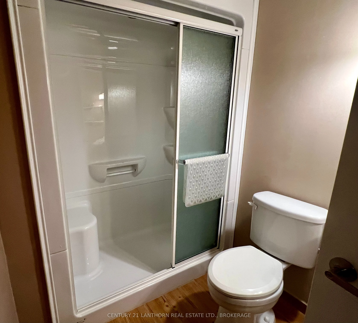
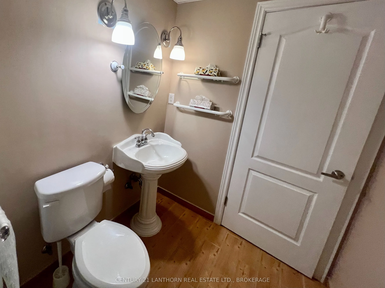
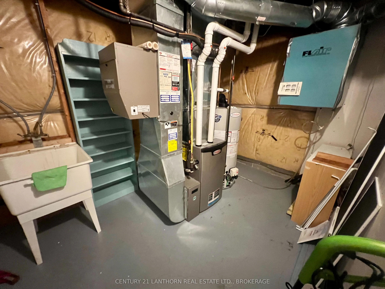
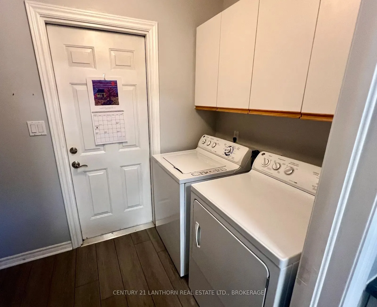
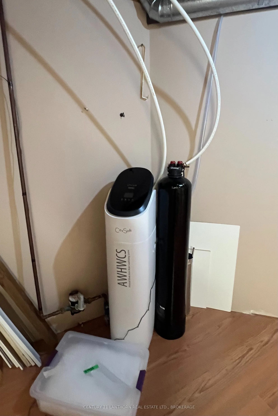
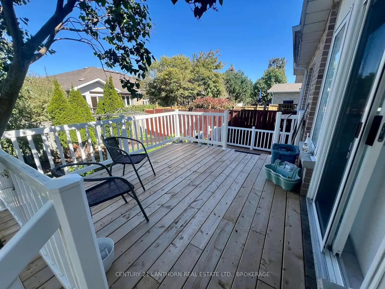
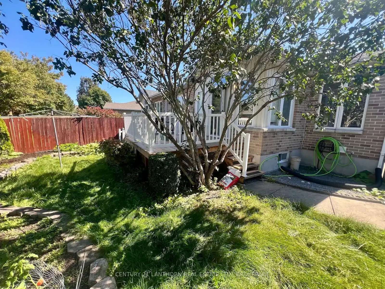
Welcome to Pine Hill Estates, a desirable adult lifestyle community offering comfortable living and an exceptional sense of community. This well-appointed 1,390 sq. ft. home features 4 bedrooms (2+2), 3 baths (ensuite), and a thoughtfully designed layout and a fully finished lower level. The main fl...oor showcases vaulted ceilings, a gas fireplace, a convenient mudroom/laundry area with garage entrance, and a bright rear sunroom with patio doors leading to a spacious two-level deck-perfect for relaxing or entertaining. The lower level provides excellent additional living space with a very appealing and large rec room area, the 2 additional well-sized bedrooms, ample storage space, a full bathroom, and a hobby/workshop area. A double attached garage, central air conditioning, and high-end water purification system add everyday comfort and convenience. Enjoy access to the Pine Hill Estates clubhouse with a variety of organized social activities for an annual fee of just $400. Ideally located close to Lemoine Point Conservation Area and Landings Golf Course, this home offers an appealing combination of relaxed community living, recreation, and convenience. A wonderful opportunity to enjoy an active adult lifestyle in a welcoming neighborhood.
Full Property Details
Interior
Bedrooms
2
Bedrooms Plus
2
Total Bedrooms
4
Washrooms
3
Square Footage
1100-1500 sqft
Basement
Full
Heating Source
Gas
Heating Fuel
Forced Air
Air Conditioning
Central Air
Family Room
No
Kitchens
1
Total Kitchens
1
Fireplace Features
Yes
Bedrooms
2
Bedrooms Plus
2
Total Bedrooms
4
Washrooms
3
Square Footage
1100-1500 sqft
Basement
Full
Heating Source
Gas
Heating Fuel
Forced Air
Air Conditioning
Central Air
Family Room
No
Kitchens
1
Total Kitchens
1
Fireplace Features
Yes
Exterior
Depth
127.22
Front
48.72
Acreage
< .50
Driveway
Private Double
Lot Size
49 x 127.22 ft
Pool
None
Parking Spaces
4
Total Parking Spaces
6.00
Parking Description
Attached
Garage Spaces
2
Depth
127.22
Front
48.72
Acreage
< .50
Driveway
Private Double
Lot Size
49 x 127.22 ft
Pool
None
Parking Spaces
4
Total Parking Spaces
6.00
Parking Description
Attached
Garage Spaces
2
Building Description
Style
Bungalow
Home Type
House
Subtype
Semi-Detached
Year Built
16-30
Property Orientation
North
Exterior Finish
Brick
Sewers
Sewers
Water Supply
Municipal
Possession Date
10/7/2026
Style
Bungalow
Home Type
House
Subtype
Semi-Detached
Year Built
16-30
Property Orientation
North
Exterior Finish
Brick
Sewers
Sewers
Water Supply
Municipal
Possession Date
10/7/2026
Community
Community
City SouthWest
Community
City SouthWest
Taxes & Fees
Taxes
$4,707.09 /yr
Tax Year
2026
Occupancy
Vacant
Taxes
$4,707.09 /yr
Tax Year
2026
Occupancy
Vacant
Room Types
Bedroom
-
Dimensions 13.09 x 10.89 feet
142.55 sqft
Bedroom 2
-
Dimensions 12.99 x 10.89 feet
141.46 sqft
Bedroom 3
-
Dimensions 10.79 x 10.76 feet
116.1 sqft
Bedroom 4
-
Dimensions 10.99 x 10.76 feet
118.25 sqft
Dining Room
-
Dimensions 12.01 x 12.57 feet
150.97 sqft
Kitchen
-
Dimensions 16.99 x 8.2 feet
139.32 sqft
Laundry
-
Dimensions 9.61 x 4.99 feet
47.95 sqft
Living Room
-
Dimensions 18.41 x 11.81 feet
217.42 sqft
Recreation
-
Dimensions 28.41 x 20.9 feet
593.77 sqft
Sunroom
-
Dimensions 11.09 x 7.91 feet
87.72 sqft
Similar Properties(No results)
Mortgage Calculator
Calculate your estimated monthly mortgage payment
Price
$595,000
$
%
%
Total cost of mortgage
$0
Monthly payment
By clicking Save, we will calculate your estimated mortgage for all properties using the saved values (down payment percentage, interest rate, and amortization).
The accuracy and applicability of this calculator are not guaranteed.