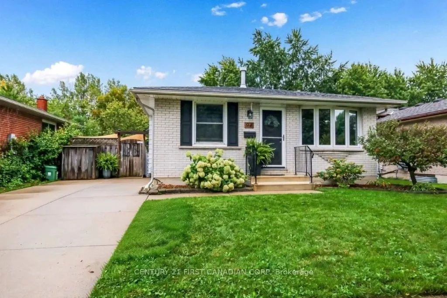
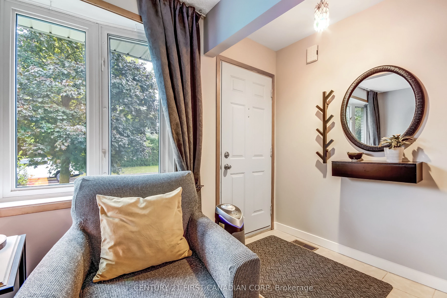
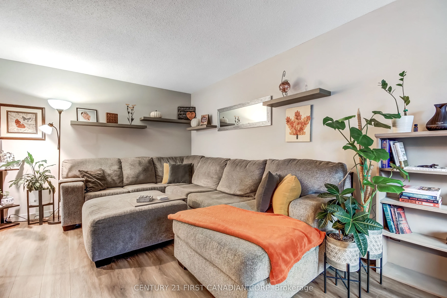
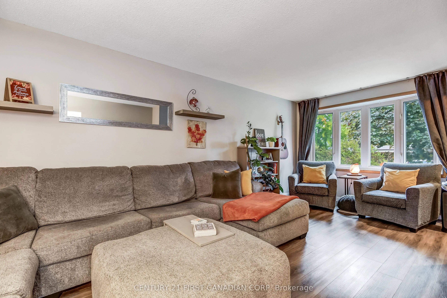
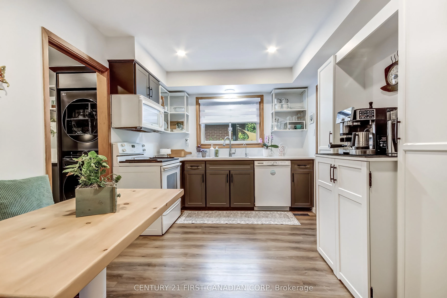
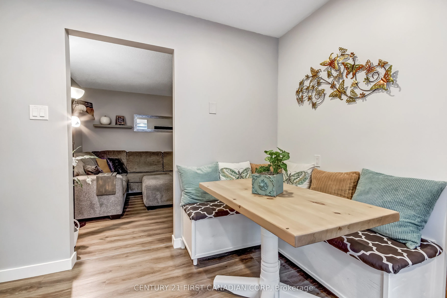
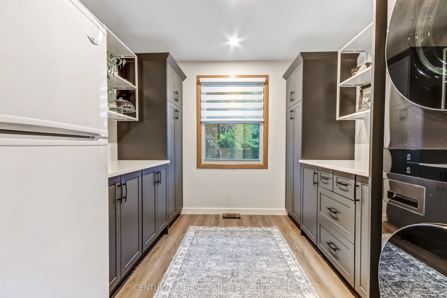
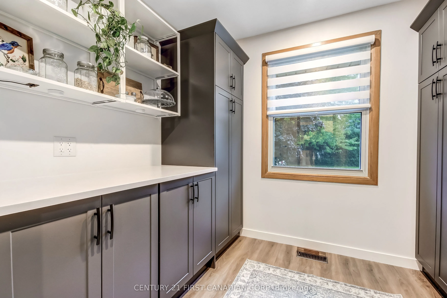
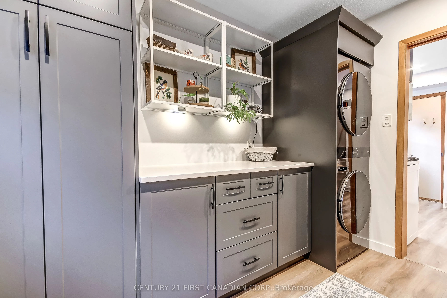
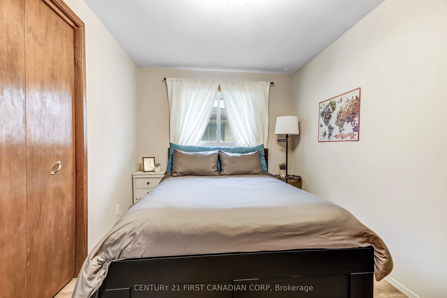
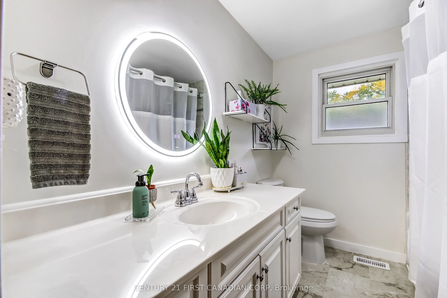
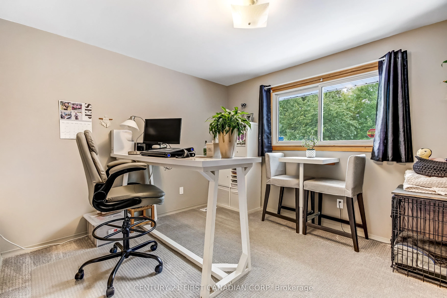
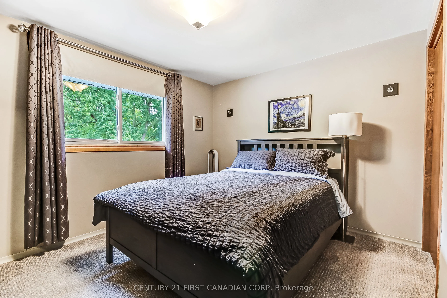
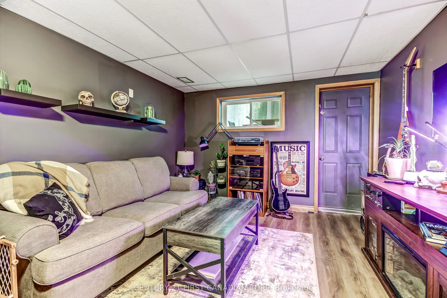
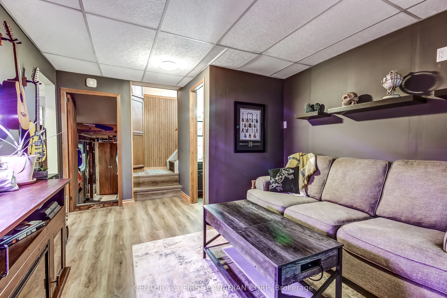
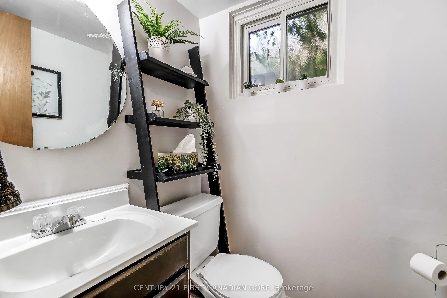
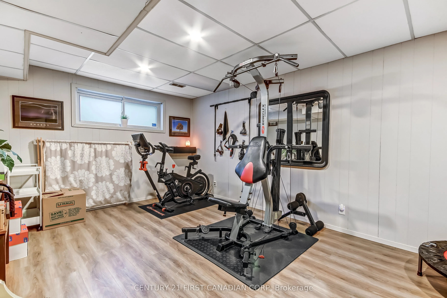
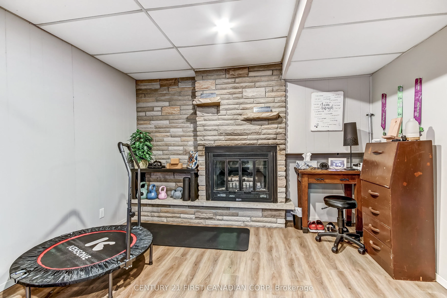
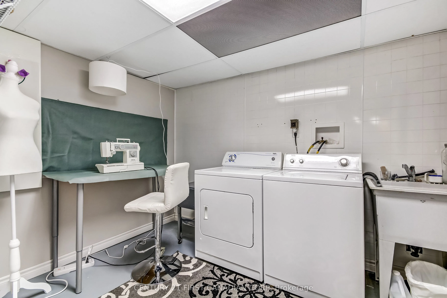
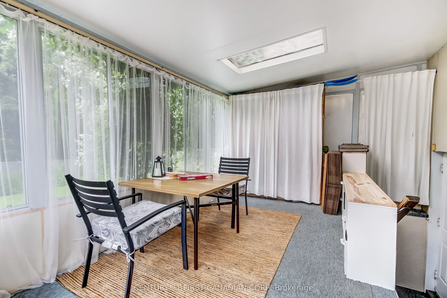
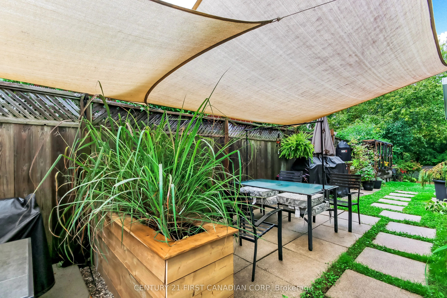
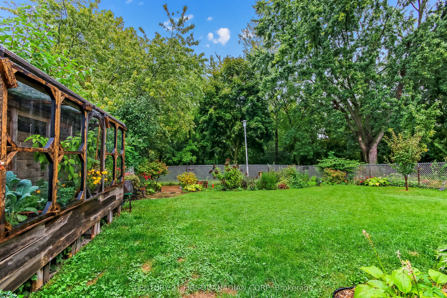
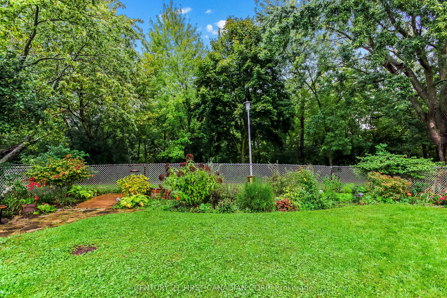
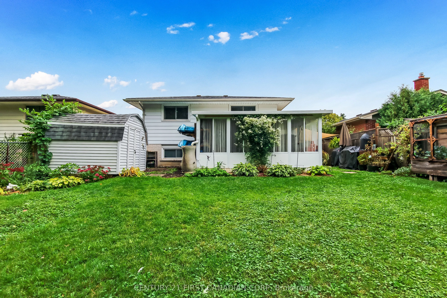
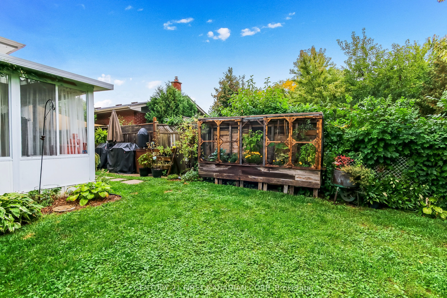
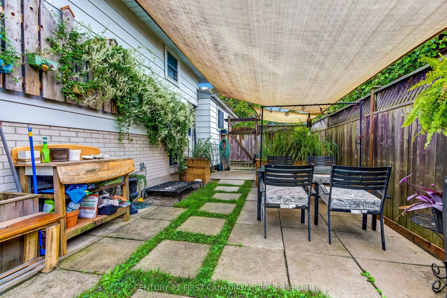
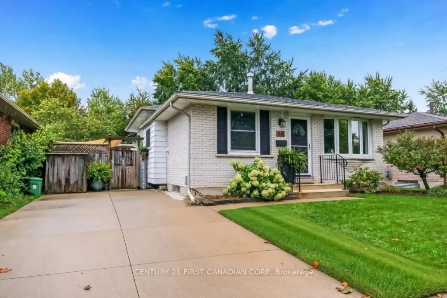
Welcome to 94 Nicholas Crescent, a wonderful 3-bedroom, 4-level back split in a quiet crescent location, backing onto mature trees and permanent green space with walking trails. Move-in ready and perfect for a growing family. The spacious living room features an upgraded bay window, while the update...d kitchen offers newer appliances, deep pan drawers, pull-outs, and a unique main-floor pantry and laundry combo. Upstairs are three good-sized bedrooms and a 4-piece bath with a Jacuzzi tub. The lower level provides a flexible family room and exercise area. Enjoy the attached 3-season sunroom with skylights and beautiful views, featuring a convenient lower-level walkout for easy access. Over the years, updates have included new carpeting and flooring throughout, a newer furnace and air conditioning system, R-60 insulation topped up in both flat attic spaces, an LG Wash Tower laundry system, and newly installed top shop countertops. An energy assessment has also been completed for the Greener Homes rebate program. On warm summer days, enjoy a barbecue on the large outdoor patio overlooking the beautifully landscaped backyard. The concrete double driveway provides plenty of parking. This home has it all: a quiet location just minutes from schools, shopping, the library, community centre and pool, parks and trails, with easy access to Highway 401. A great home in a great location!
Full Property Details
Interior
Bedrooms
3
Total Bedrooms
3
Washrooms
2
Square Footage
700-1100 sqft
Basement
Full,Partially Finished
Heating Source
Gas
Heating Fuel
Forced Air
Air Conditioning
Central Air
Family Room
No
Kitchens
1
Total Kitchens
1
Fireplace Features
Yes
Bedrooms
3
Total Bedrooms
3
Washrooms
2
Square Footage
700-1100 sqft
Basement
Full,Partially Finished
Heating Source
Gas
Heating Fuel
Forced Air
Air Conditioning
Central Air
Family Room
No
Kitchens
1
Total Kitchens
1
Fireplace Features
Yes
Exterior
Depth
108.37
Front
45.12
Lot Size
45 x 108.37 ft
Pool
None
Parking Spaces
3
Total Parking Spaces
3.00
Parking Description
None
Garage Spaces
0
Zoning
R1-4
Depth
108.37
Front
45.12
Lot Size
45 x 108.37 ft
Pool
None
Parking Spaces
3
Total Parking Spaces
3.00
Parking Description
None
Garage Spaces
0
Zoning
R1-4
Building Description
Style
Backsplit 4
Home Type
House
Subtype
Detached
Year Built
51-99
Property Orientation
East
Exterior Finish
Aluminum Siding,Brick
Sewers
Sewers
Water Supply
Municipal
Possession Date
11/30/2026
Style
Backsplit 4
Home Type
House
Subtype
Detached
Year Built
51-99
Property Orientation
East
Exterior Finish
Aluminum Siding,Brick
Sewers
Sewers
Water Supply
Municipal
Possession Date
11/30/2026
Community
Community
South X
Community
South X
Taxes & Fees
Taxes
$3,609.66 /yr
Tax Year
2025
Occupancy
Owner
Taxes
$3,609.66 /yr
Tax Year
2025
Occupancy
Owner
Room Types
Bedroom 2
-
Dimensions 11.1 x 8.8 feet
97.68 sqft
Bedroom 3
-
Dimensions 11.1 x 9 feet
99.9 sqft
Exercise Room
-
Dimensions 11.1 x 20.11 feet
223.22 sqft
Kitchen
Eat-in Kitchen
Dimensions 13.62 x 9.28 feet
126.39 sqft
Laundry
-
Dimensions 8.2 x 11.7 feet
95.94 sqft
Laundry
-
Dimensions 8.99 x 9.42 feet
84.69 sqft
Living Room
-
Dimensions 18.41 x 13.19 feet
242.83 sqft
Primary Bedroom
-
Dimensions 11.09 x 12.99 feet
144.06 sqft
Recreation
-
Dimensions 11.09 x 15.2 feet
168.57 sqft
Sunroom
-
Dimensions 15.1 x 11.3 feet
170.63 sqft
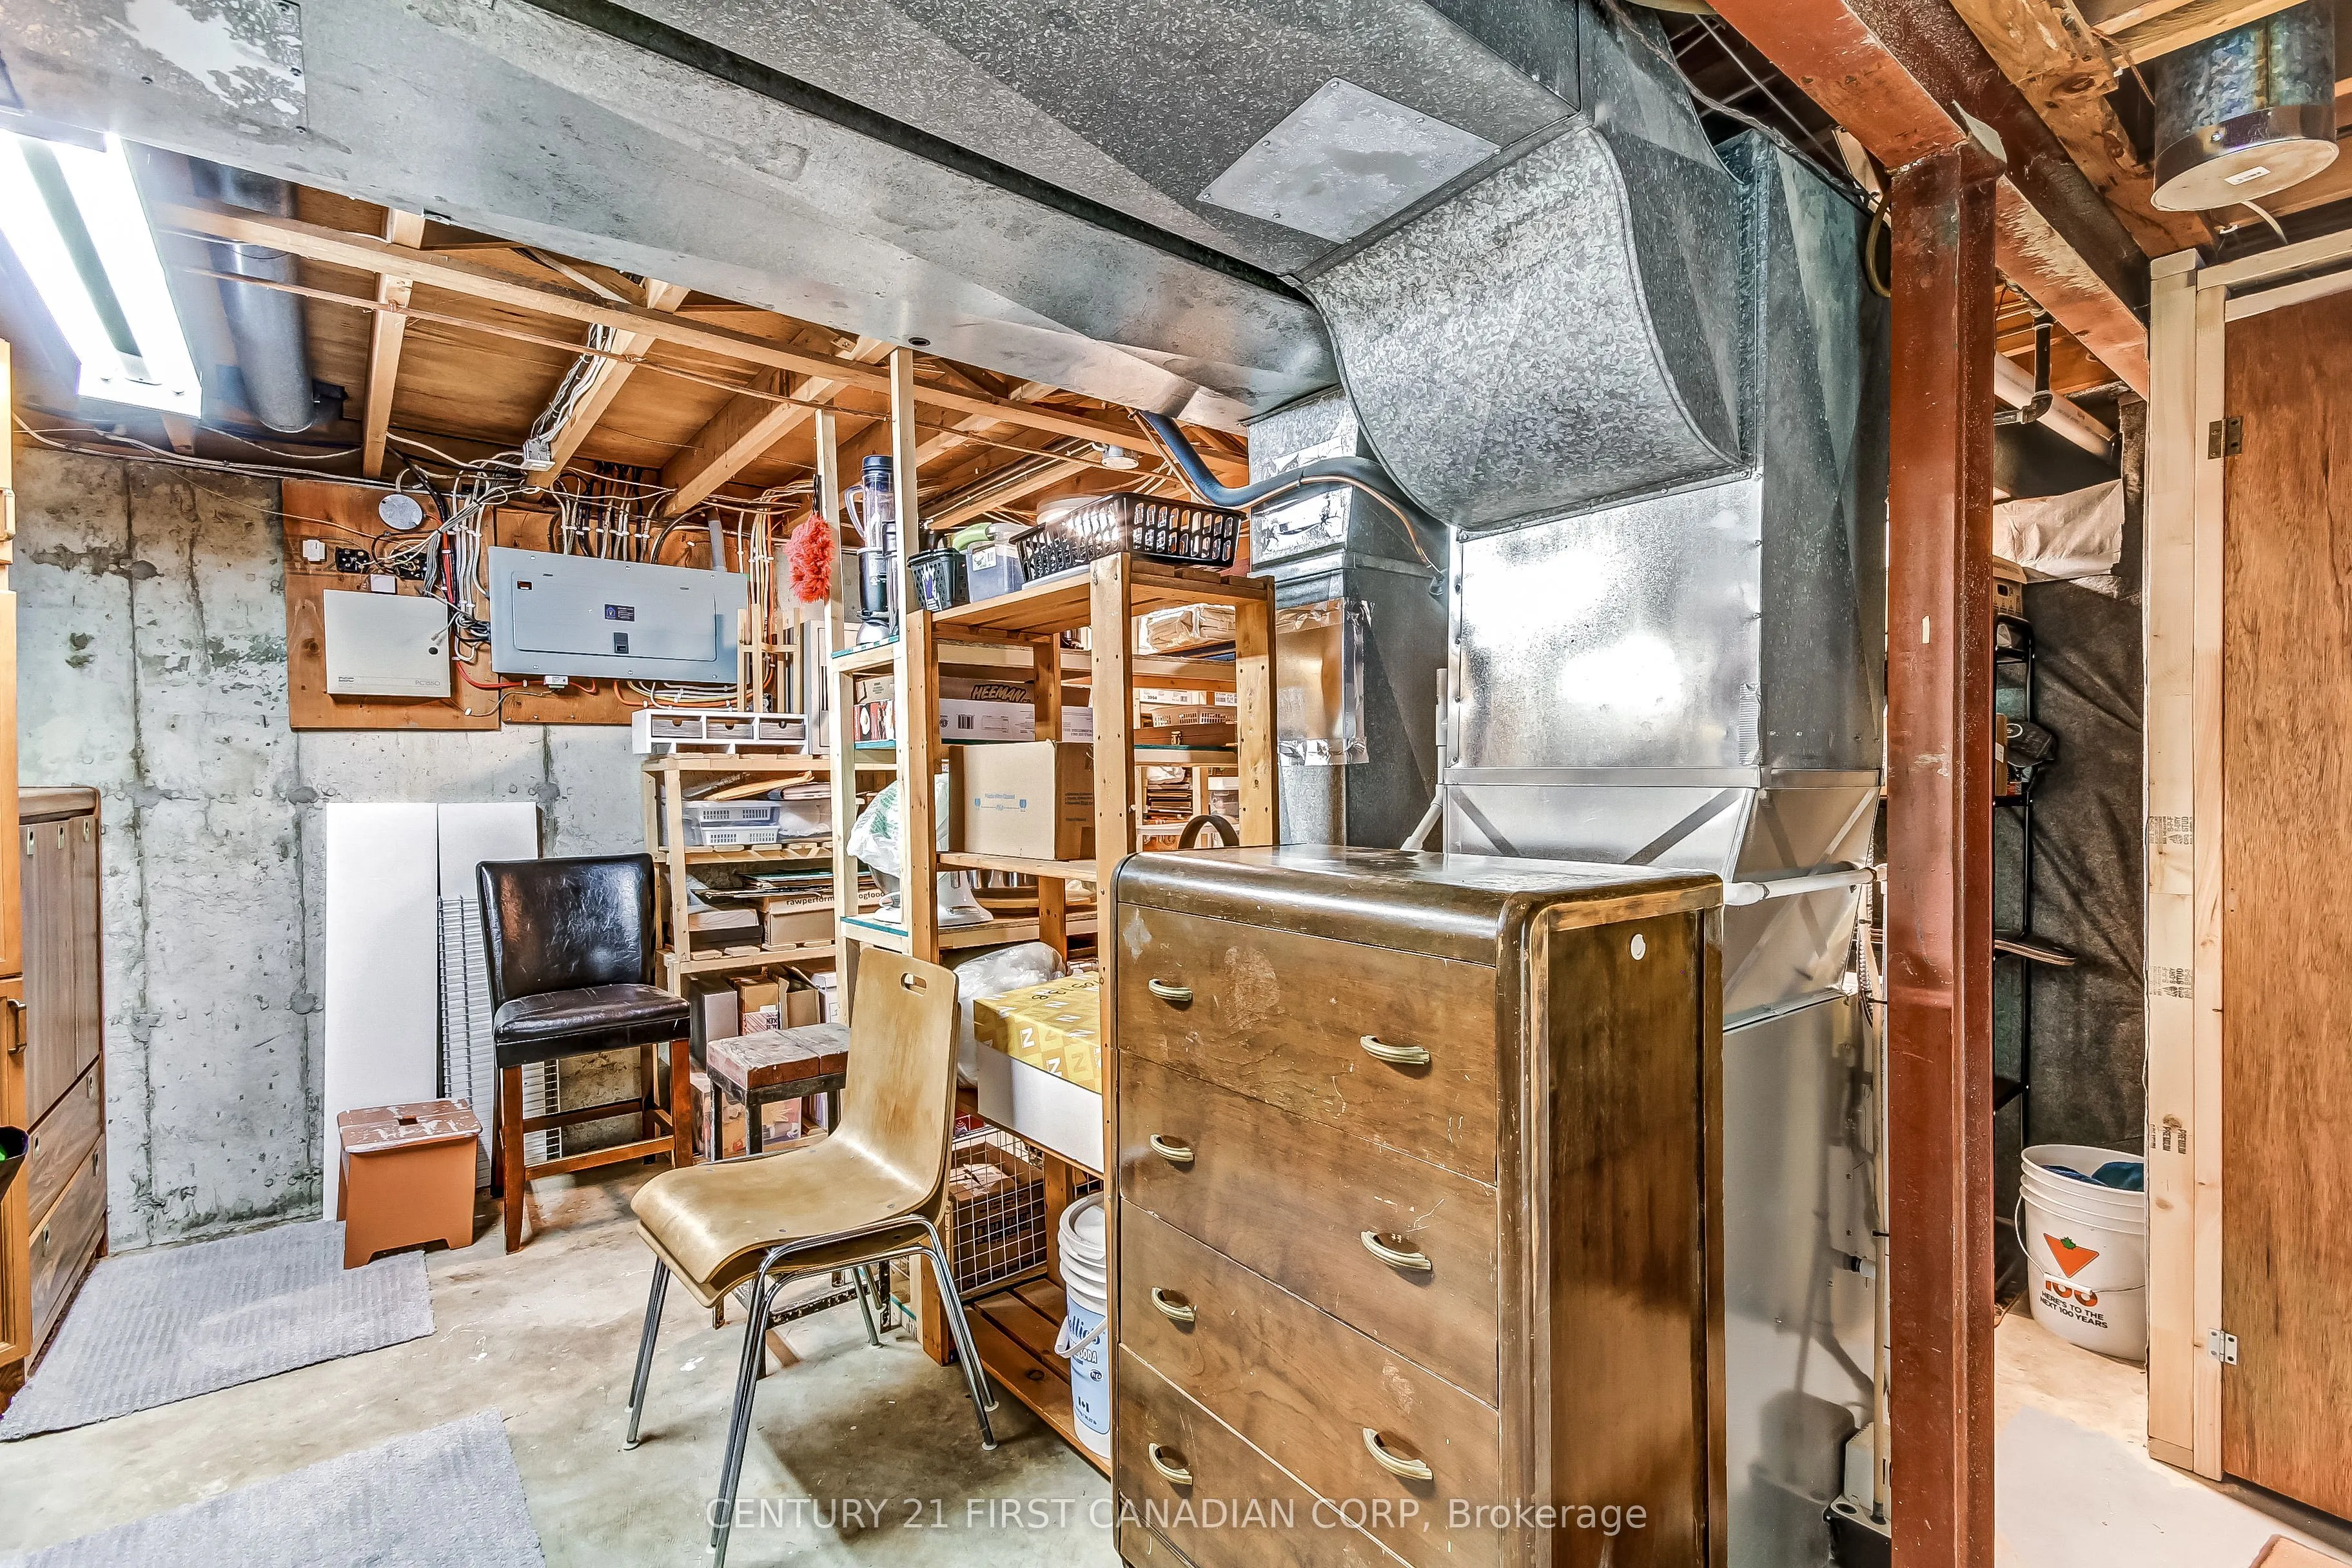
Utility Room
-
Dimensions 14 x 18.4 feet
257.6 sqft
Similar Properties(No results)
Mortgage Calculator
Calculate your estimated monthly mortgage payment
Price
$568,900
$
%
%
Total cost of mortgage
$0
Monthly payment
By clicking Save, we will calculate your estimated mortgage for all properties using the saved values (down payment percentage, interest rate, and amortization).
The accuracy and applicability of this calculator are not guaranteed.