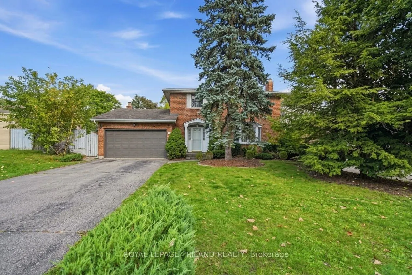
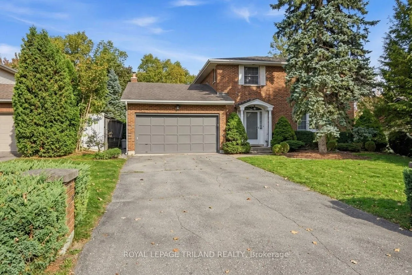
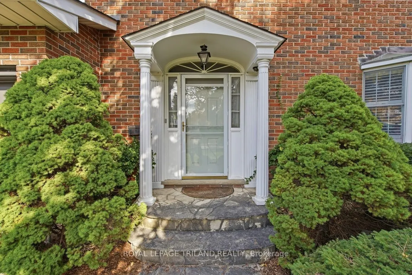
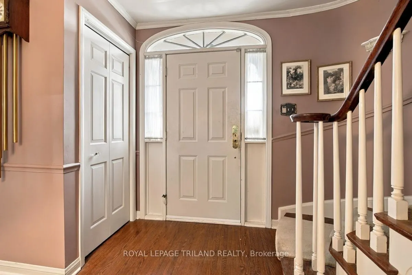
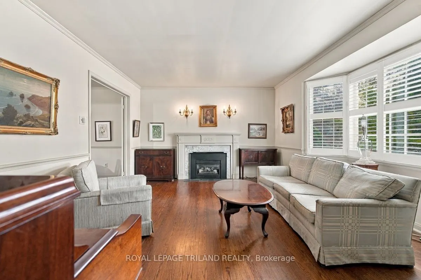
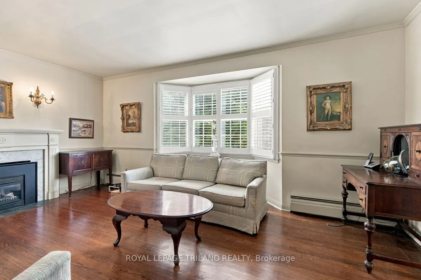
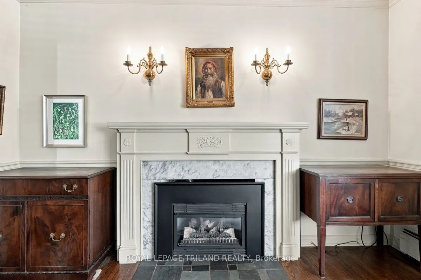
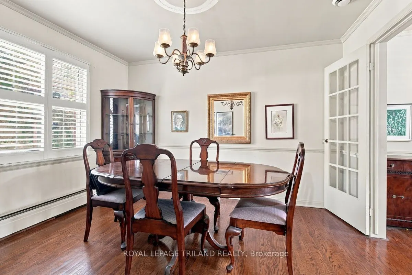
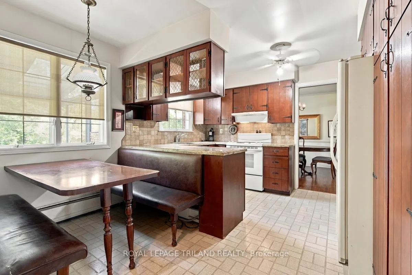
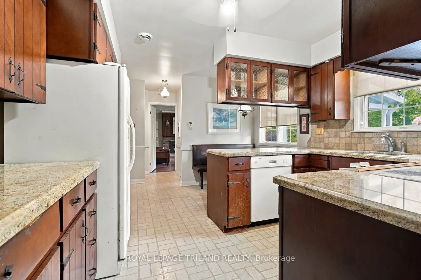
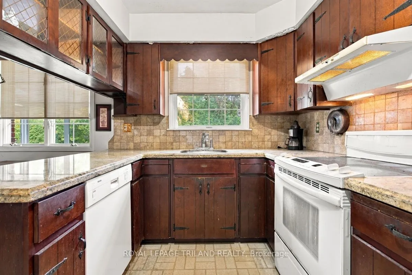
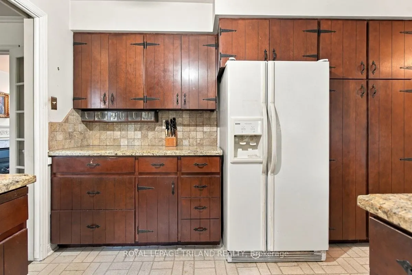
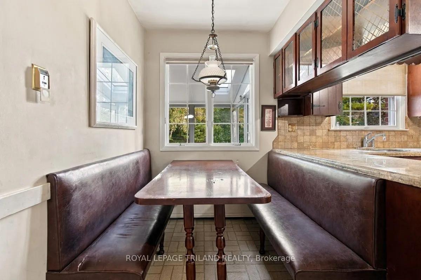
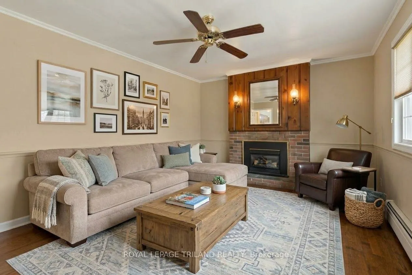
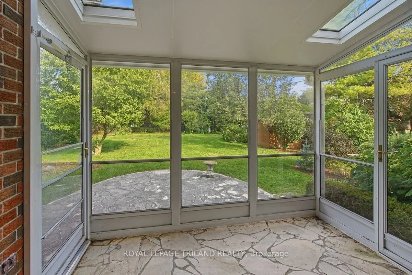
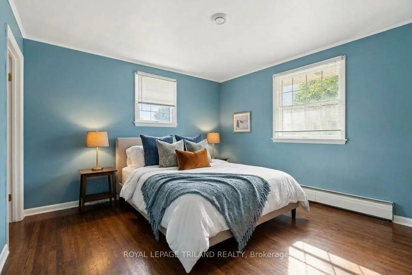
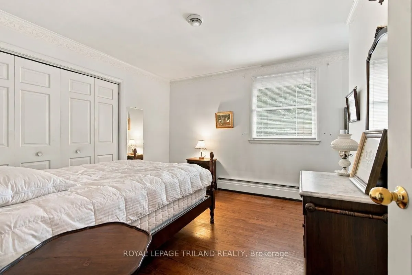
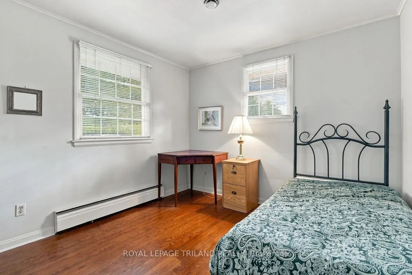
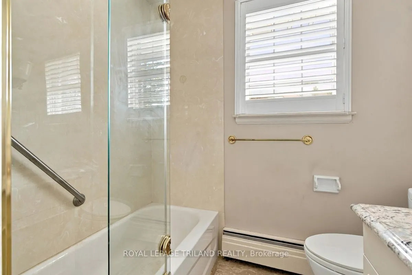
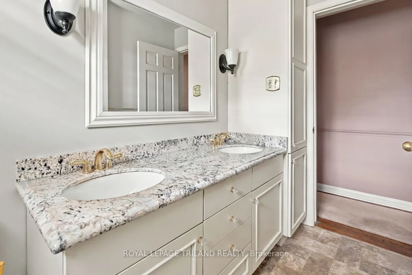
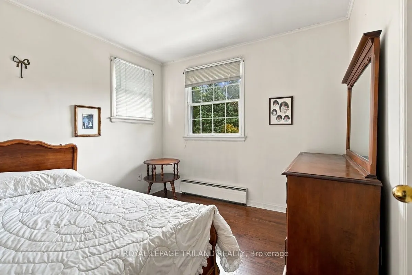
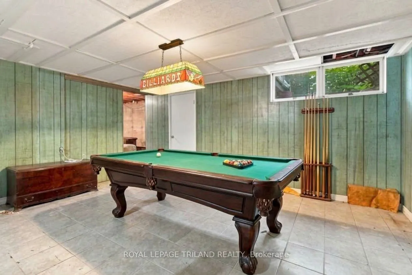
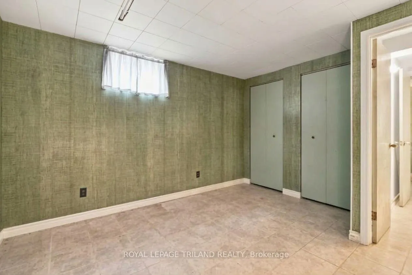
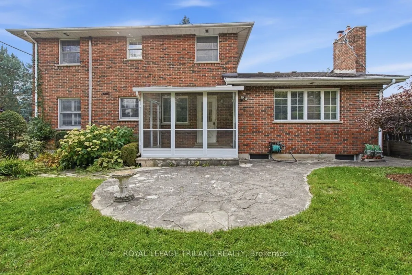
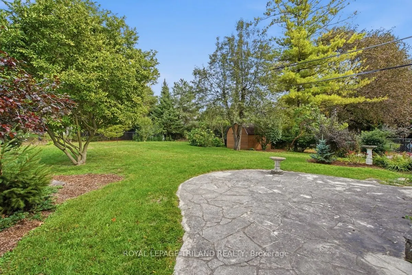
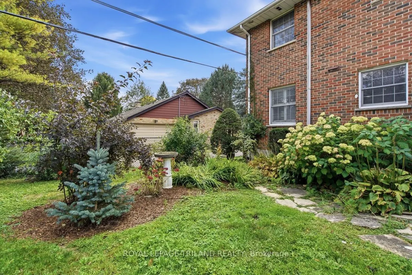
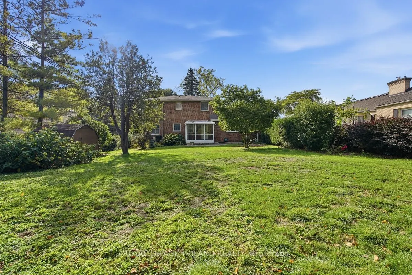
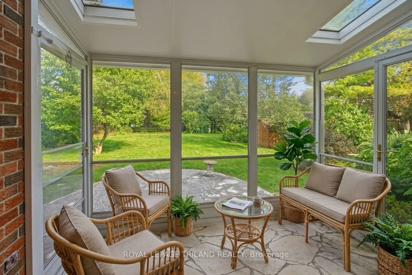
Prime Location Near Western University! Welcome to this classic 2-storey, solid brick home situated on an impressive 58 x 160 ft lot, offering exceptional space and potential just steps from Western University. Boasting lovely curb appeal and thoughtfully landscaped grounds, this home combines timel...ess charm with durable, high-quality craftmanship. Inside, you'll find sturdy plaster construction, rich hardwood flooring, and two cozy fireplaces perfect for relaxing or entertaining. The functional layout features a kitchen complete with sleek granite countertops, offering both style and durability. Whether you're looking for an incredible investment property in a high-demand student hub, a spacious lot to build/expand, or a solid family home in a prime neighborhood, this property delivers endless possibilities.
Full Property Details
Interior
Bedrooms
4
Bedrooms Plus
2
Total Bedrooms
6
Washrooms
3
Square Footage
2000-2500 sqft
Basement
Finished
Heating Source
Gas
Heating Fuel
Forced Air
Air Conditioning
Central Air
Family Room
Yes
Kitchens
1
Total Kitchens
1
Fireplace Features
Yes
Bedrooms
4
Bedrooms Plus
2
Total Bedrooms
6
Washrooms
3
Square Footage
2000-2500 sqft
Basement
Finished
Heating Source
Gas
Heating Fuel
Forced Air
Air Conditioning
Central Air
Family Room
Yes
Kitchens
1
Total Kitchens
1
Fireplace Features
Yes
Exterior
Depth
160.4
Front
58.14
Driveway
Private Triple
Lot Size
58 x 160.4 ft
Pool
None
Parking Spaces
4
Total Parking Spaces
6.00
Parking Description
Attached
Garage Spaces
2
Depth
160.4
Front
58.14
Driveway
Private Triple
Lot Size
58 x 160.4 ft
Pool
None
Parking Spaces
4
Total Parking Spaces
6.00
Parking Description
Attached
Garage Spaces
2
Building Description
Style
2-Storey
Home Type
House
Subtype
Detached
Property Orientation
East
Exterior Finish
Brick
Sewers
Sewers
Water Supply
Municipal
Possession Date
No Data
Style
2-Storey
Home Type
House
Subtype
Detached
Property Orientation
East
Exterior Finish
Brick
Sewers
Sewers
Water Supply
Municipal
Possession Date
No Data
Community
Community
North G
Community
North G
Taxes & Fees
Taxes
$5,867 /yr
Tax Year
2025
Occupancy
Partial
Taxes
$5,867 /yr
Tax Year
2025
Occupancy
Partial
Room Types
Bedroom
-
Dimensions 10.17 x 12.2 feet
124.07 sqft
Bedroom 2
-
Dimensions 11.19 x 11.71 feet
131.03 sqft
Bedroom 3
-
Dimensions 9.68 x 9.15 feet
88.57 sqft
Dining Room
-
Dimensions 10.17 x 12.2 feet
124.07 sqft
Family Room
-
Dimensions 12.2 x 16.27 feet
198.49 sqft
Family Room
-
Dimensions 13.22 x 20.34 feet
268.89 sqft
Kitchen
-
Dimensions 13.78 x 12.2 feet
168.12 sqft
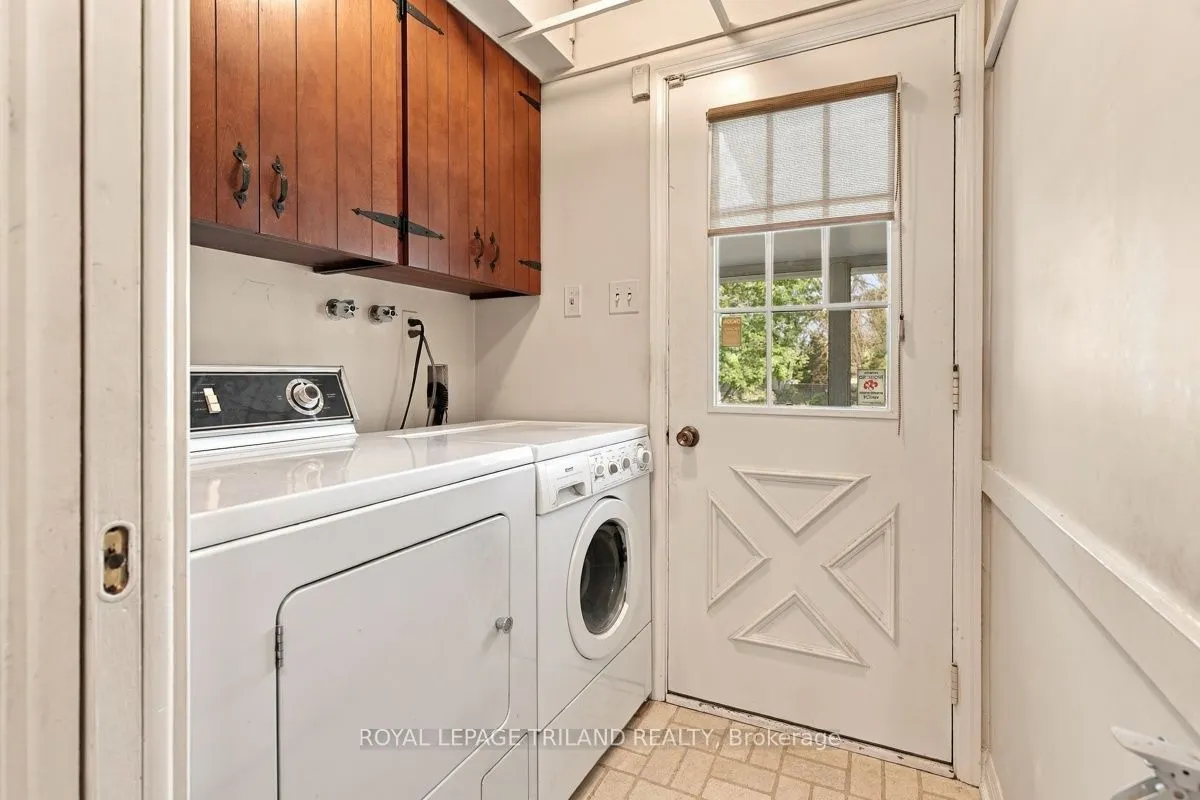
Laundry
-
Dimensions 5.09 x 5.58 feet
28.4 sqft
Living Room
-
Dimensions 17.81 x 12.2 feet
217.28 sqft
Primary Bedroom
-
Dimensions 12.2 x 12.17 feet
148.47 sqft
Similar Properties(No results)
Mortgage Calculator
Calculate your estimated monthly mortgage payment
Price
$749,900
$
%
%
Total cost of mortgage
$0
Monthly payment
By clicking Save, we will calculate your estimated mortgage for all properties using the saved values (down payment percentage, interest rate, and amortization).
The accuracy and applicability of this calculator are not guaranteed.