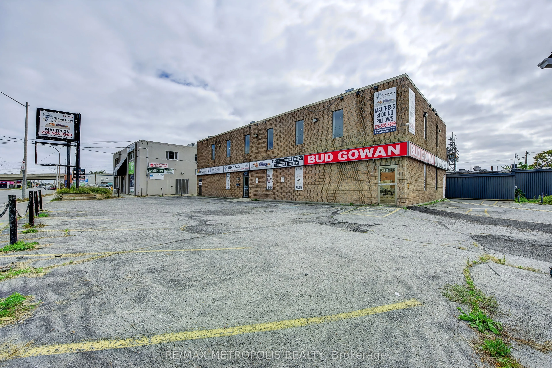
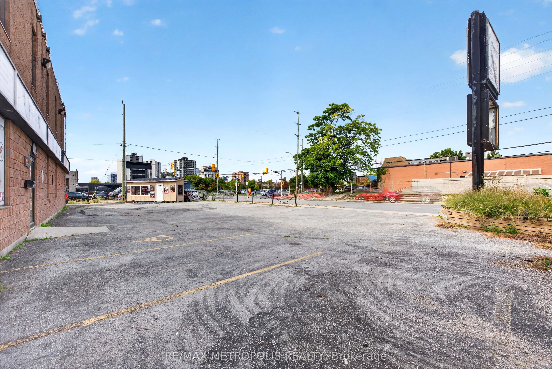
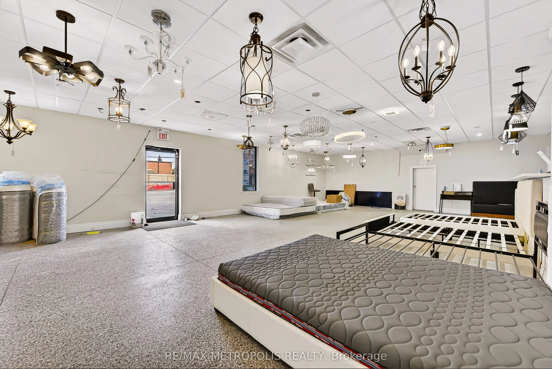
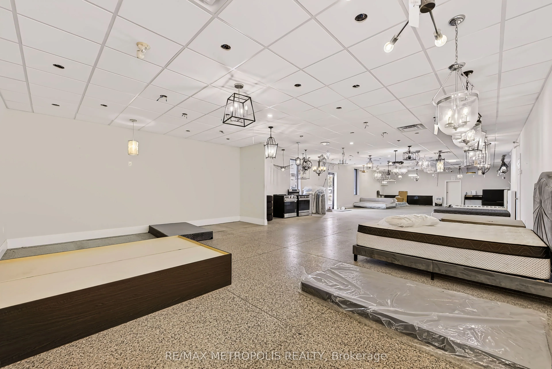
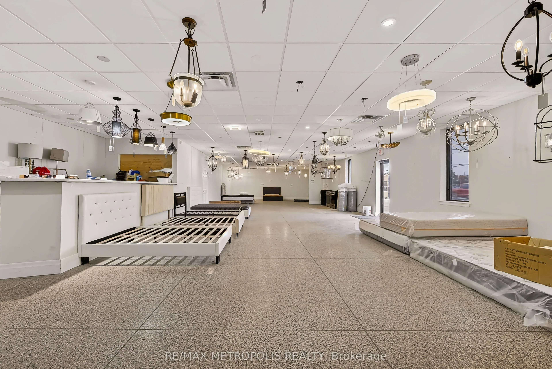
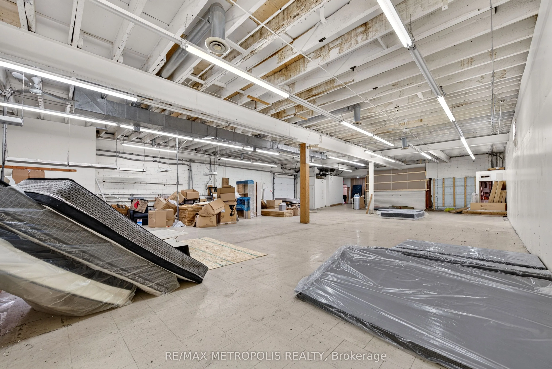
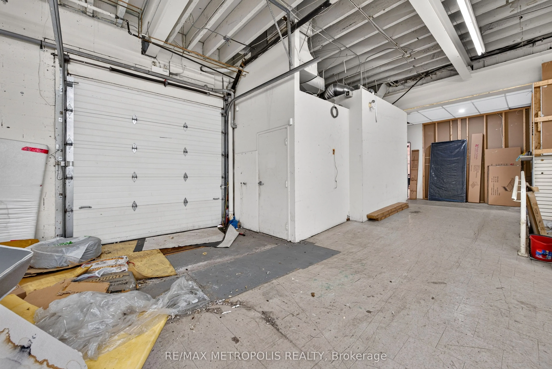
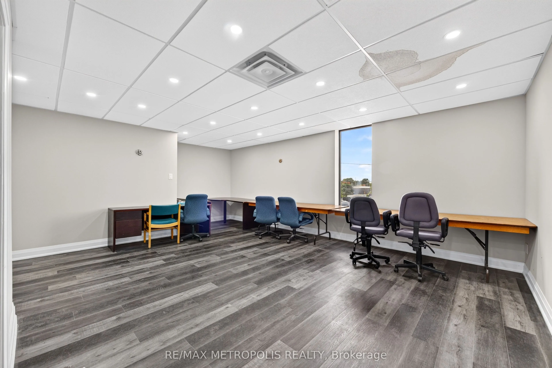
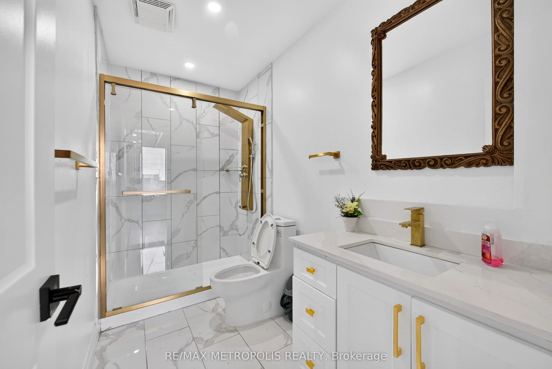
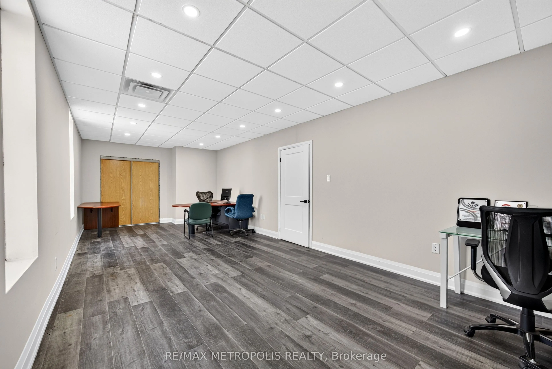
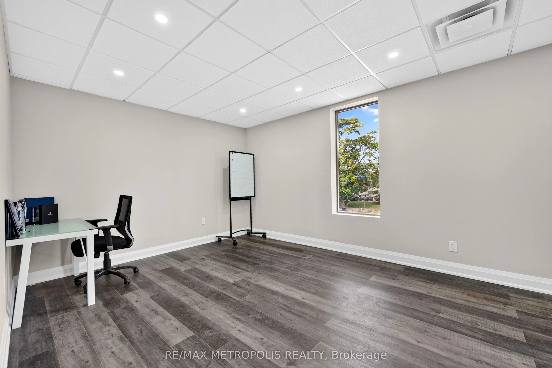
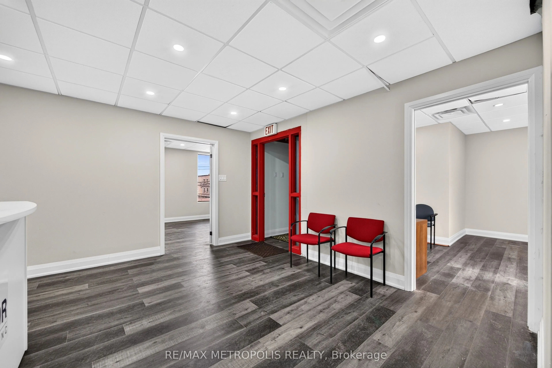
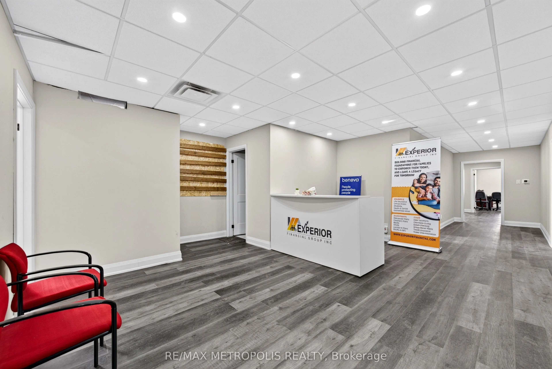
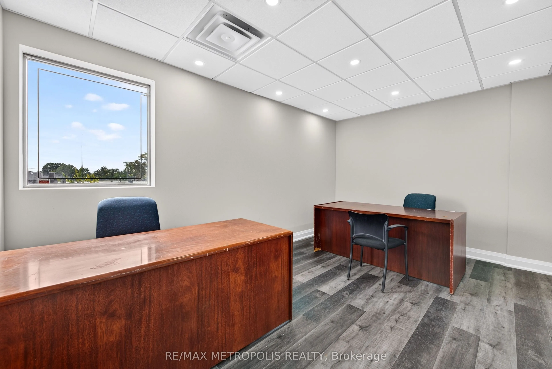
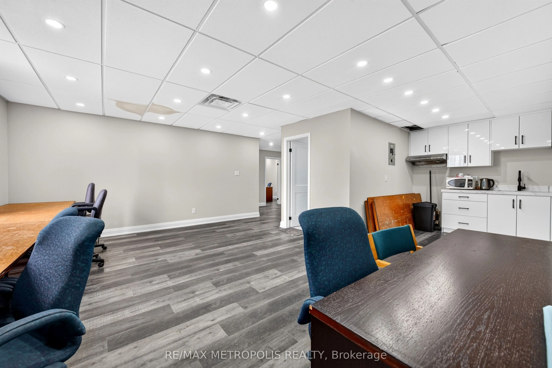
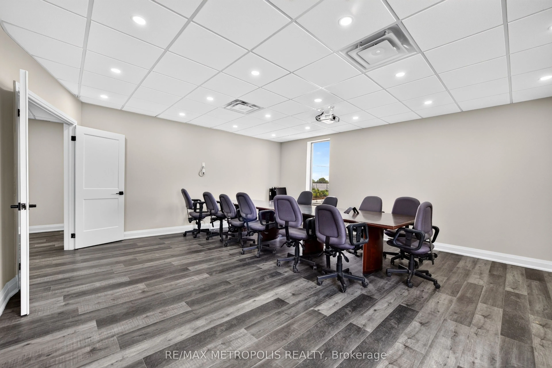
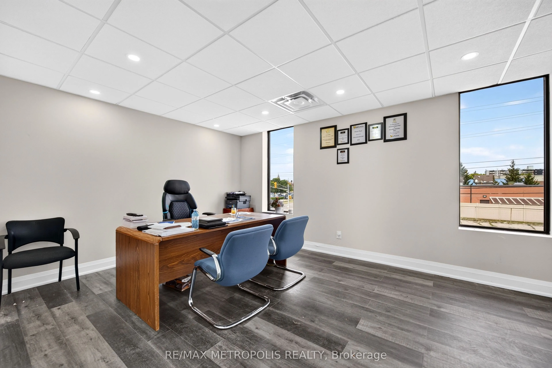
9,479 sq. ft. multi-use commercial building on York Street in London. It Consists of a 2,930 sq. ft. showroom, 2,930 sq. ft. second-floor office, and 3,619 sq. ft. warehouse with a truck-level door. RSC2 & RSC4 zoning allows a variety of uses e.g Daycare, personal service establishments, financial i...nstitutions, and much more Corner site with 2 entrances, well-located with convenient access to downtown and major routes. High visibility signage. Roof was replaced in 2021. Showroom and offices have been renovated. Office features 5 private rooms, executive boardroom, multiple washrooms, and a kitchenette. On site shower. PERMITTED USES: Automotive Repair garages, Automotive Rental establishments, DAYCARE centres, Animal clinics, kennels. Convenience stores, convenience services, bulk beverage, catalogue, home & auto supply, home improvement & furnishing, florist, bake shops, financial institutions, personal services, duplicating, dry cleaning & laundry, restaurants, studios, video rental, self-storage establishments. (RSC2,RSC4)
Full Property Details
General
Business Type
-
Industrial Area
3619.00 Sq Ft
Retail Area
2930.00 Sq Ft
Office Area
2930.00 Sq Ft
Total Area
9479.00 Square Feet
Sprinklers
No
Drive-In Level Shipping Doors
-
Double Man Shipping Doors
-
Grade Level Shipping Doors
-
Truck Level Shipping Doors
-
Business Type
-
Industrial Area
3619.00 Sq Ft
Retail Area
2930.00 Sq Ft
Office Area
2930.00 Sq Ft
Total Area
9479.00 Square Feet
Sprinklers
No
Drive-In Level Shipping Doors
-
Double Man Shipping Doors
-
Grade Level Shipping Doors
-
Truck Level Shipping Doors
-
Interior
Washrooms
0
Heating Fuel
Gas Forced Air Closd
Air Conditioning
Yes
Washrooms
0
Heating Fuel
Gas Forced Air Closd
Air Conditioning
Yes
Exterior
Depth
162.41
Front
112.84
Lot Size
113 x 162.41 ft
Parking Spaces
-
Total Parking Spaces
-
Parking Description
Outside/Surface
Garage Spaces
-
Zoning
RSC 2 & RSC4
Depth
162.41
Front
112.84
Lot Size
113 x 162.41 ft
Parking Spaces
-
Total Parking Spaces
-
Parking Description
Outside/Surface
Garage Spaces
-
Zoning
RSC 2 & RSC4
Building Description
Home Type
Commercial
Subtype
Commercial/Retail
Water Supply
Municipal
Possession Date
11/1/2026
Home Type
Commercial
Subtype
Commercial/Retail
Water Supply
Municipal
Possession Date
11/1/2026
Community
Community
East K
Community
East K
Taxes & Fees
Taxes
$29,926.45 /yr
Tax Year
2026
Occupancy
Tenant
Taxes
$29,926.45 /yr
Tax Year
2026
Occupancy
Tenant
Similar Properties(No results)
Mortgage Calculator
Calculate your estimated monthly mortgage payment
Price
$1,349,000
$
%
%
Total cost of mortgage
$0
Monthly payment
By clicking Save, we will calculate your estimated mortgage for all properties using the saved values (down payment percentage, interest rate, and amortization).
The accuracy and applicability of this calculator are not guaranteed.