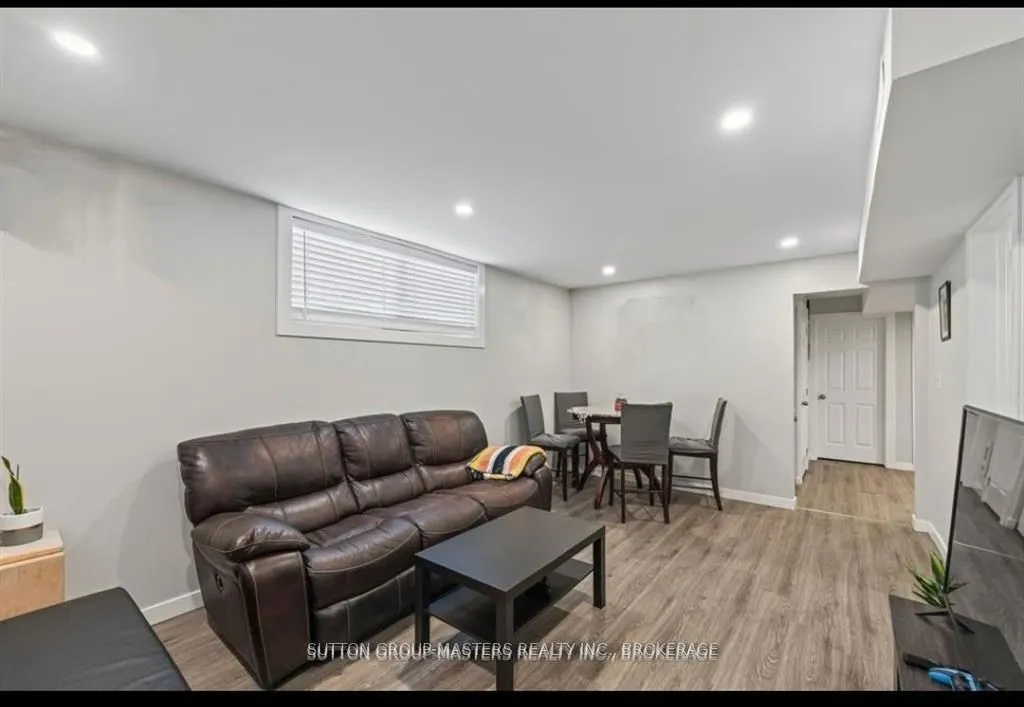
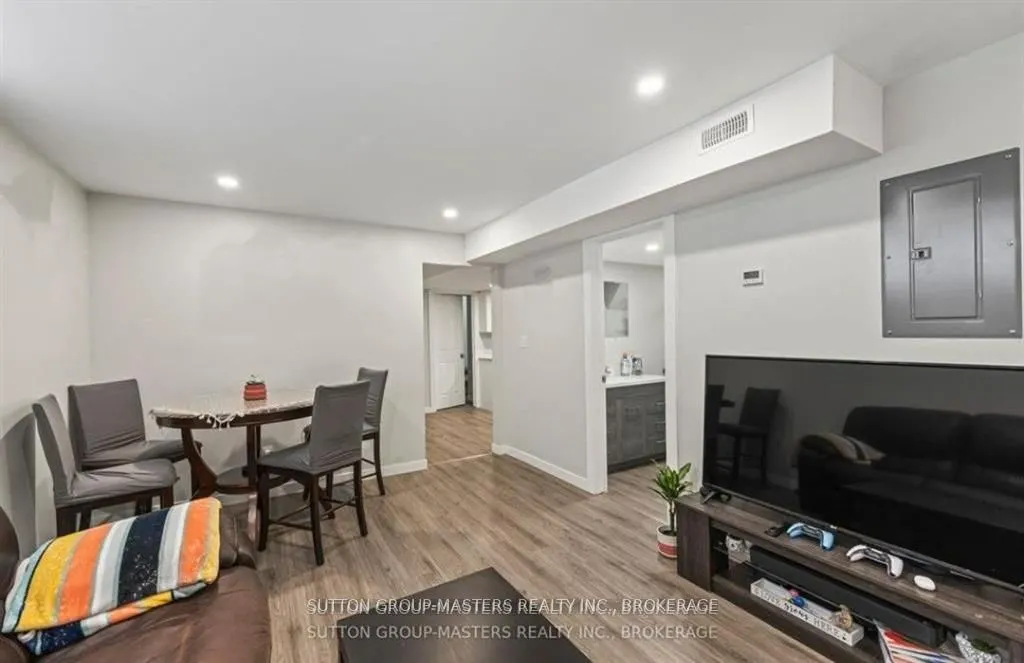
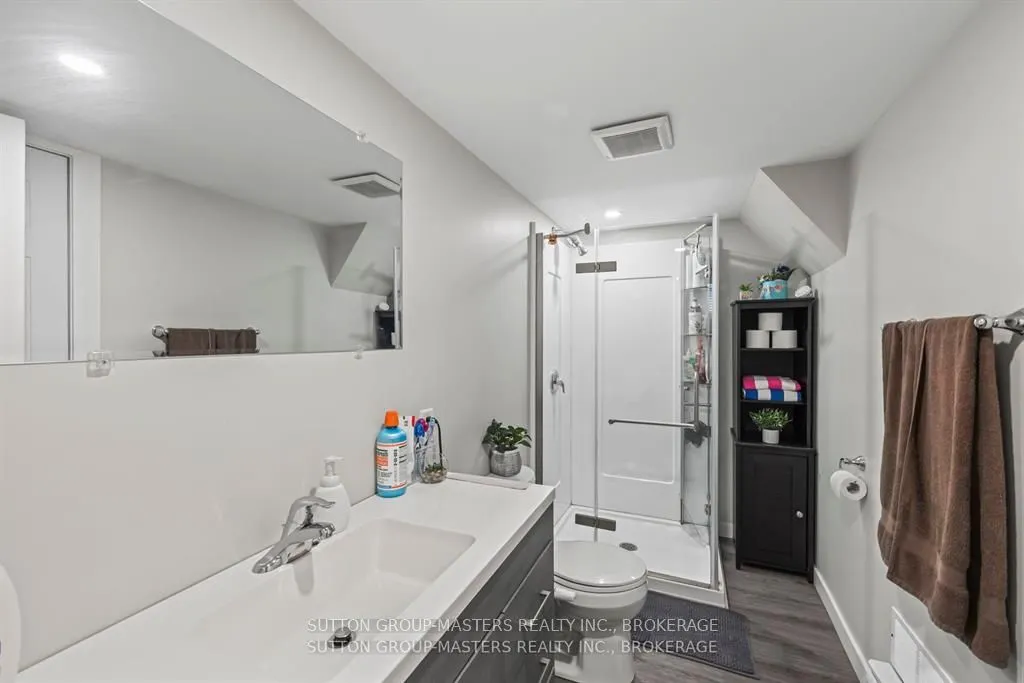
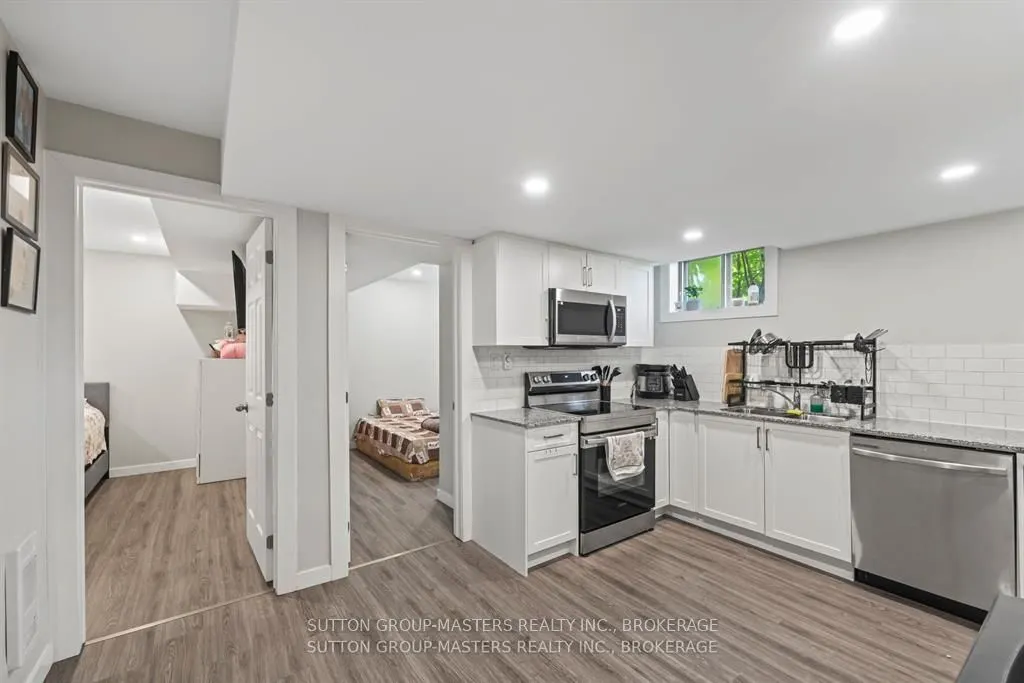
Sign In or Create a Free Account to see full details of this property
Key Facts
Key facts for 197 Belmont Avenue
Property Type
Apartment, Bungalow-Raised
Parking
None 0 garage, 4 parking
MLS #
X13873942
Size
700-1100 sqft
Basement
Apartment,Separate Entrance,Full
Listed on
2026-10-07
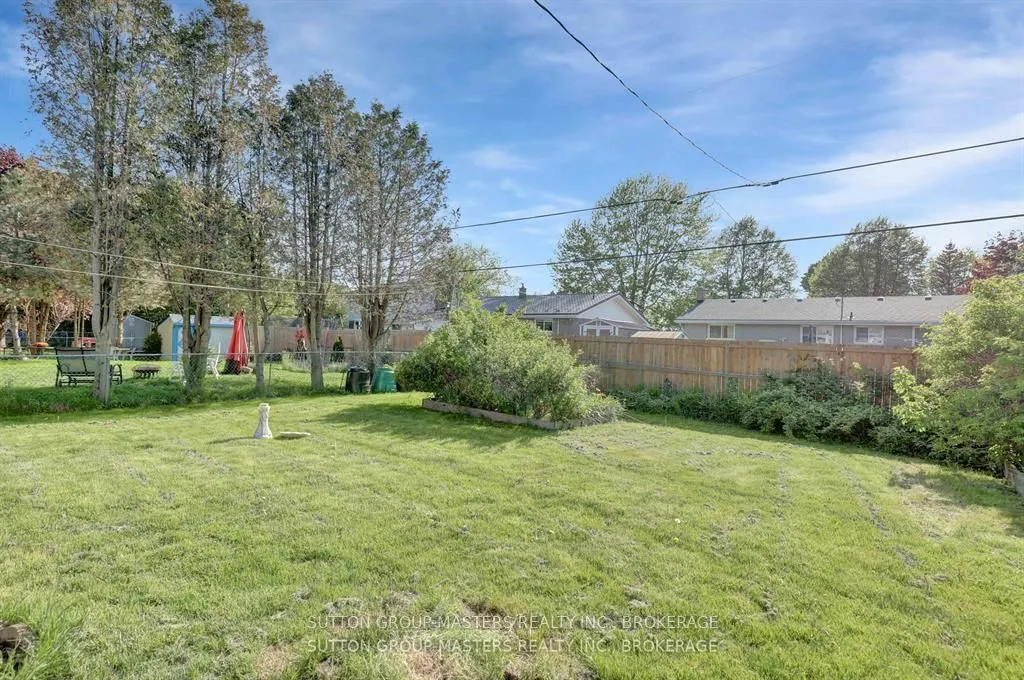
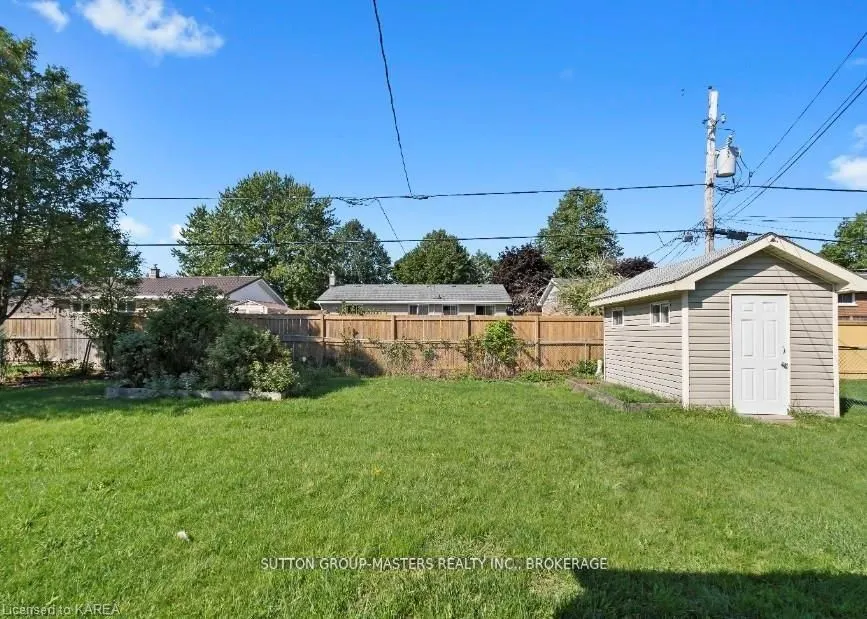
Lot size
60 x 115.0
Tax
$3,940.47 /yr
Days on Market
6
Approximate Age
-
Maintenance Fee
-
Description
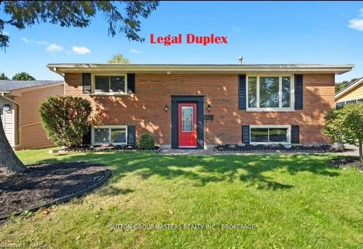
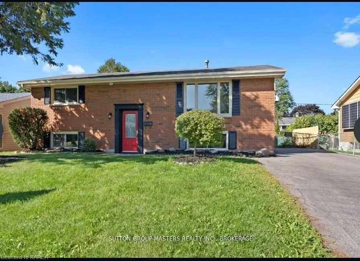
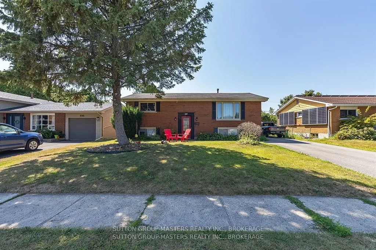
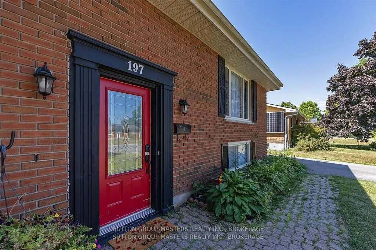
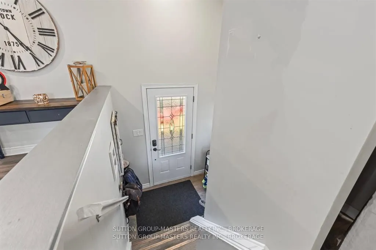
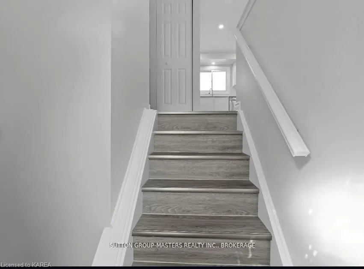
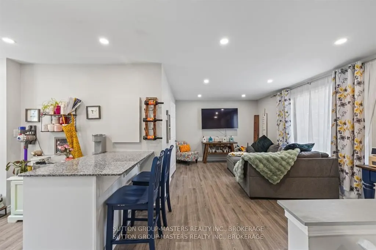
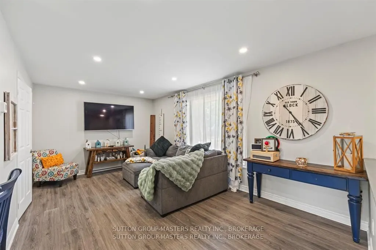
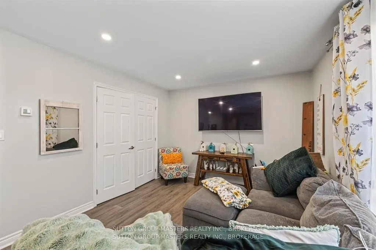
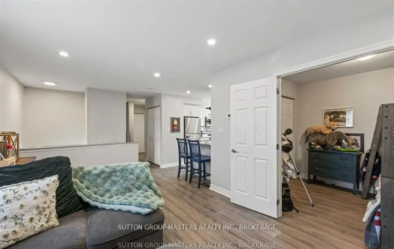
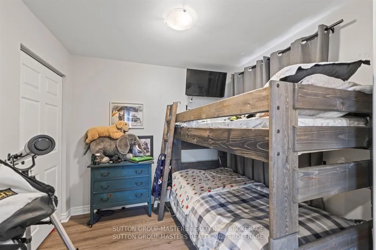
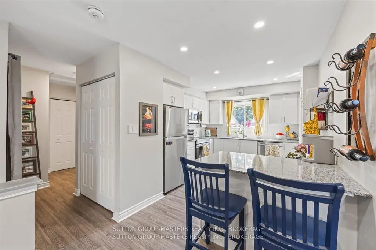
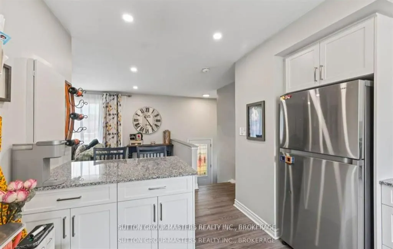
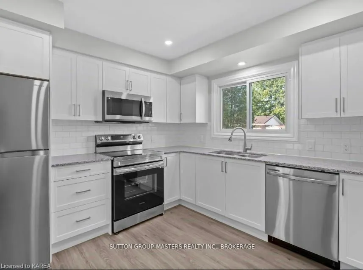
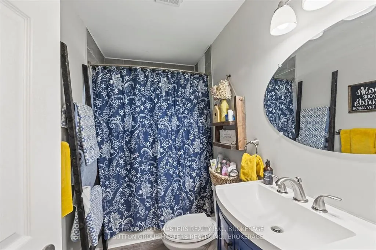
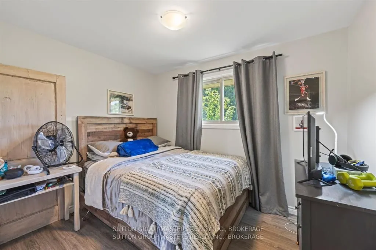
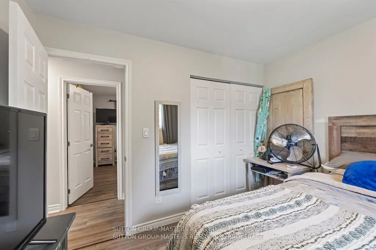
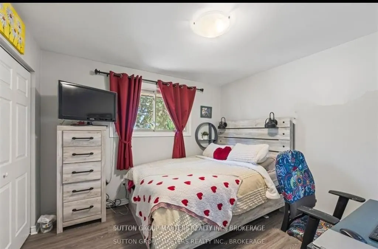
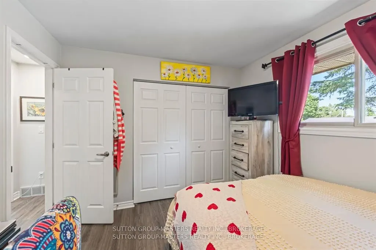
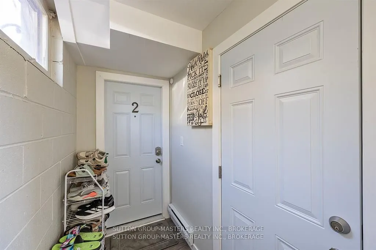
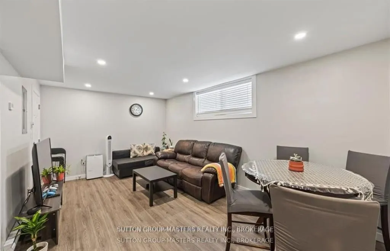
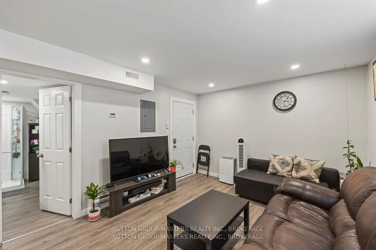
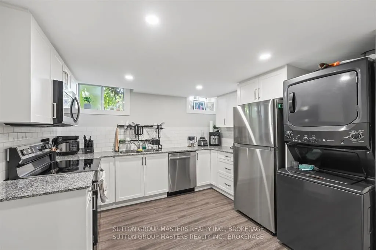
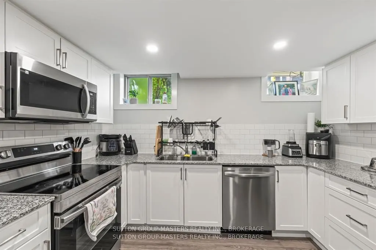
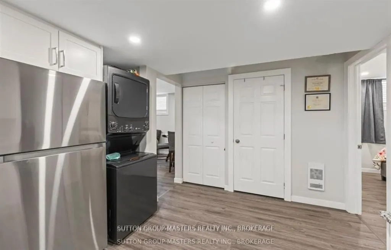
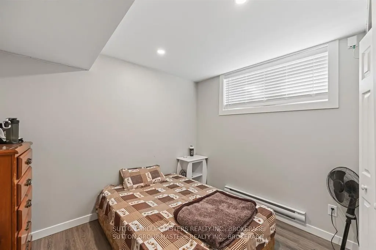
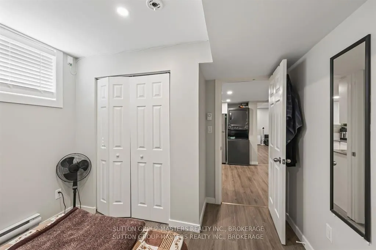
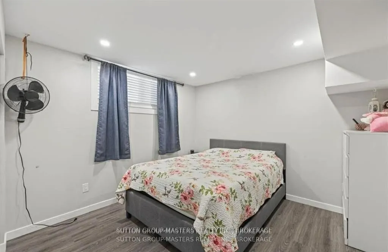
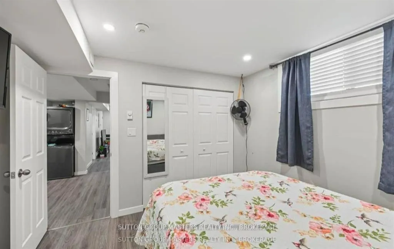
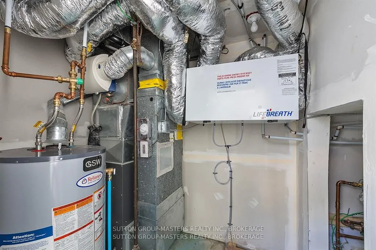
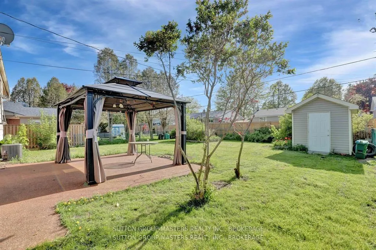
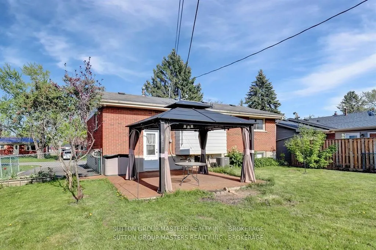
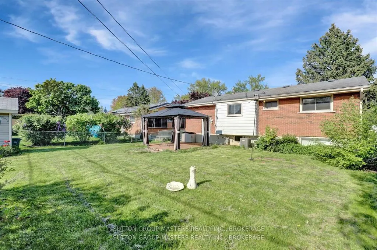
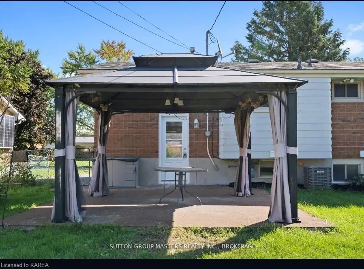
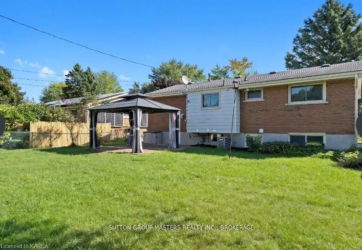
Welcome to this beautifully renovated LEGAL DUPLEX in a highly sought-after neighbourhood, offering exceptional value with market rents (over $4000 per month) for both investors and first-time home buyers. The upper unit features 3 spacious bedrooms and 1 full bathroom, while the lower unit offers 2... bedrooms and 1 full bathroom. Each unit has separate hydro meters, providing added convenience and flexibility for tenants or owner-occupants.Thoughtfully updated throughout, this home boasts a bright, open-concept layout with large windows that fill the living spaces with natural light. Located in a desirable school district and close to parks, shopping, restaurants, transit, and all West-End amenities, this property combines comfort, convenience, and strong investment potential.Whether you're looking to generate rental income, live in one unit while renting the other, or add a turnkey property to your portfolio, this legal duplex is an opportunity you won't want to miss. Call for financials and more info!
Full Property Details
Interior
Bedrooms
3
Bedrooms Plus
2
Total Bedrooms
5
Washrooms
2
Square Footage
700-1100 sqft
Basement
Apartment,Separate Entrance,Full
Heating Source
Electric
Heating Fuel
Baseboard
Air Conditioning
Central Air
Family Room
No
Kitchens
1
Kitchens Plus
1
Total Kitchens
2
Fireplace Features
No
Bedrooms
3
Bedrooms Plus
2
Total Bedrooms
5
Washrooms
2
Square Footage
700-1100 sqft
Basement
Apartment,Separate Entrance,Full
Heating Source
Electric
Heating Fuel
Baseboard
Air Conditioning
Central Air
Family Room
No
Kitchens
1
Kitchens Plus
1
Total Kitchens
2
Fireplace Features
No
Exterior
Depth
115.0
Front
60.0
Lot Size
60 x 115.0 ft
Pool
None
Parking Spaces
4
Total Parking Spaces
4.00
Parking Description
None
Garage Spaces
0
Depth
115.0
Front
60.0
Lot Size
60 x 115.0 ft
Pool
None
Parking Spaces
4
Total Parking Spaces
4.00
Parking Description
None
Garage Spaces
0
Building Description
Style
Bungalow-Raised
Home Type
Apartment
Subtype
Duplex
Property Orientation
West
Exterior Finish
Brick
Sewers
Sewers
Water Supply
Municipal
Possession Date
12/1/2026
Style
Bungalow-Raised
Home Type
Apartment
Subtype
Duplex
Property Orientation
West
Exterior Finish
Brick
Sewers
Sewers
Water Supply
Municipal
Possession Date
12/1/2026
Community
Community
City SouthWest
Community
City SouthWest
Taxes & Fees
Taxes
$3,940.47 /yr
Tax Year
2026
Occupancy
Tenant
Taxes
$3,940.47 /yr
Tax Year
2026
Occupancy
Tenant
Room Types
Bedroom
-
Dimensions 8.53 x 10.17 feet
86.75 sqft
Bedroom
-
Dimensions 8.86 x 10.83 feet
95.95 sqft
Bedroom
-
Dimensions 8.86 x 9.19 feet
81.42 sqft
Kitchen
-
Dimensions 11.15 x 9.84 feet
109.72 sqft
Kitchen
-
Dimensions 12.14 x 12.8 feet
155.39 sqft
Living Room
-
Dimensions 11.15 x 17.39 feet
193.9 sqft
Living Room
-
Dimensions 17.39 x 11.15 feet
193.9 sqft
Primary Bedroom
-
Dimensions 10.83 x 11.15 feet
120.75 sqft
Primary Bedroom
-
Dimensions 11.15 x 11.15 feet
124.32 sqft
Similar Properties(No results)
Mortgage Calculator
Calculate your estimated monthly mortgage payment
Price
$639,900
$
%
%
Total cost of mortgage
$0
Monthly payment
By clicking Save, we will calculate your estimated mortgage for all properties using the saved values (down payment percentage, interest rate, and amortization).
The accuracy and applicability of this calculator are not guaranteed.