Sign In or Create a Free Account to see full details of this property
Key Facts
Key facts for 1198 Brass Drive
Property Type
House, Sidesplit
Parking
Attached 2 garage, 6 parking
MLS #
X13875632
Size
1500-2000 sqft
Basement
Finished,Full
Listed on
2026-10-08
Lot size
90 x 185.4
Tax
$5,112 /yr
Days on Market
5
Approximate Age
51-99
Maintenance Fee
-
Description
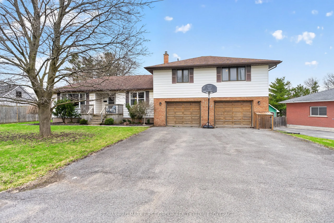
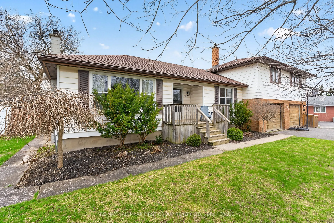
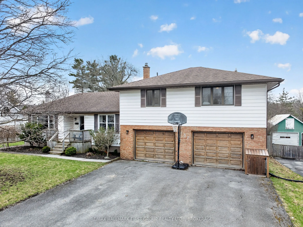
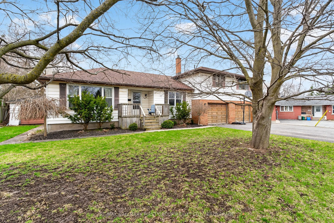
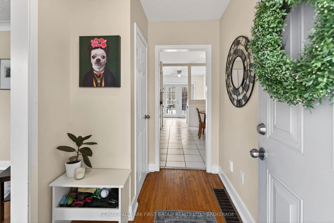
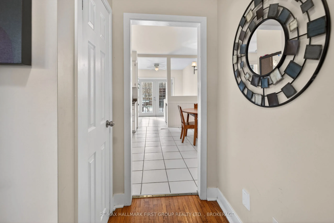
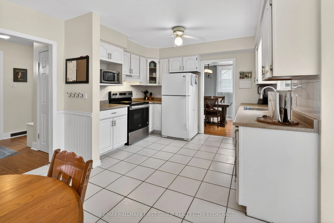
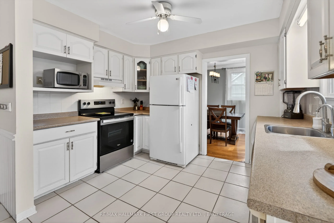
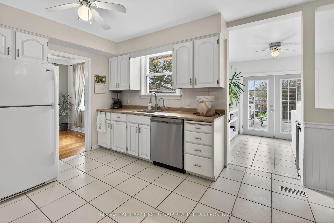
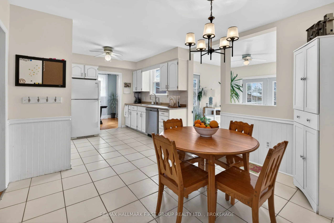
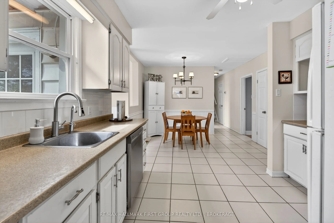
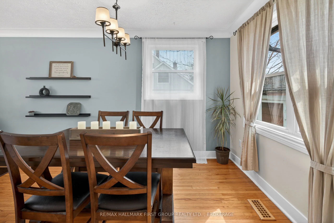
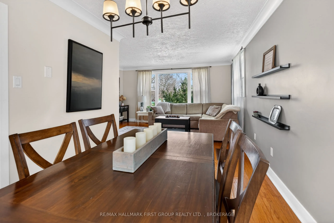
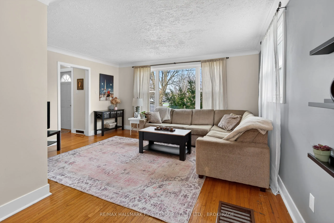
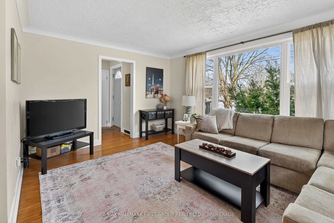
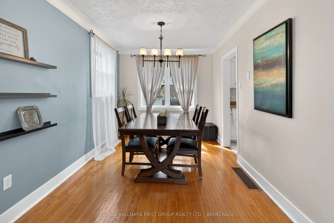
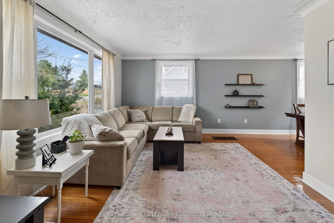
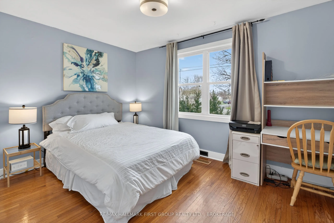
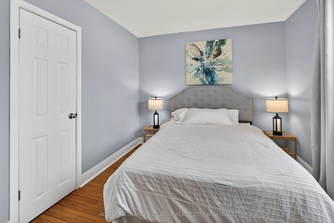
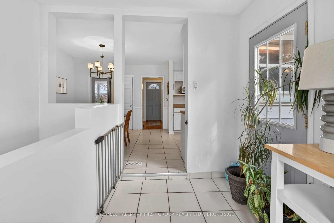
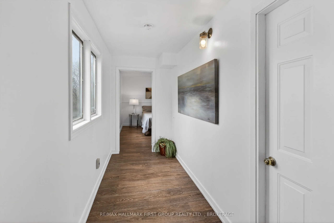
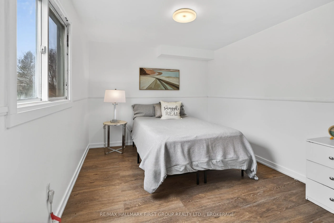
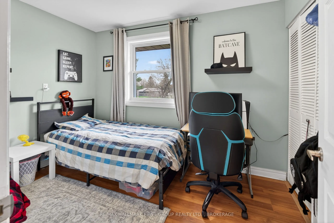
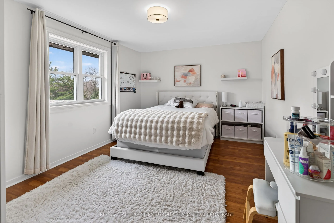
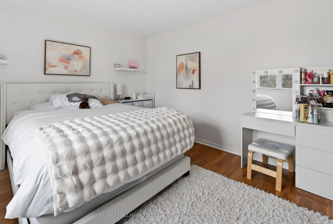
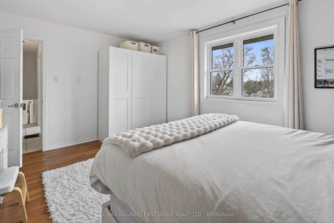
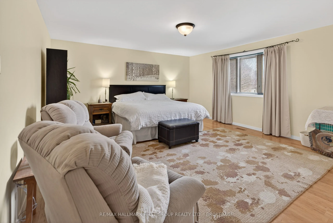
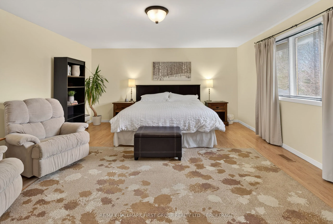
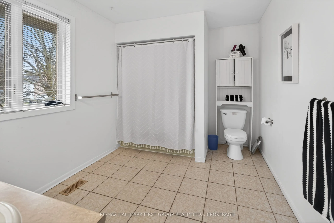
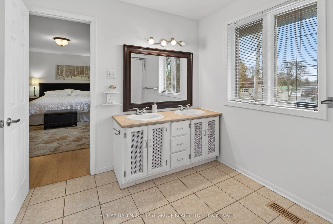
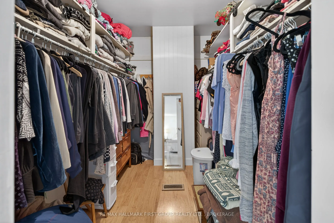
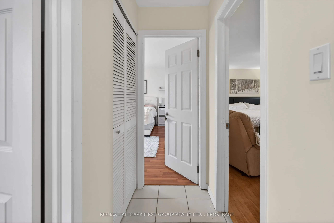
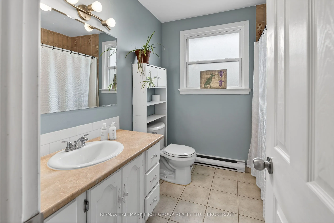
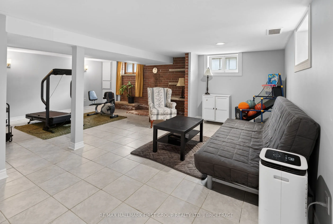
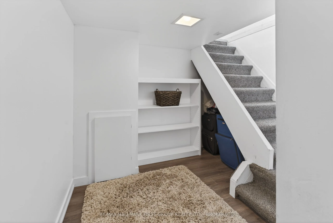
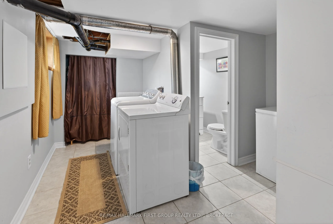
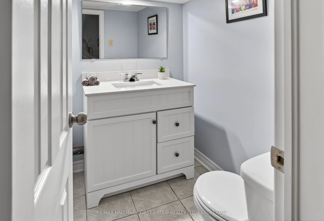
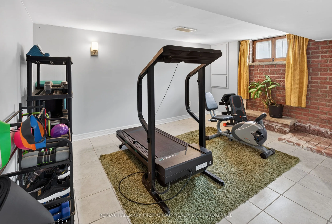
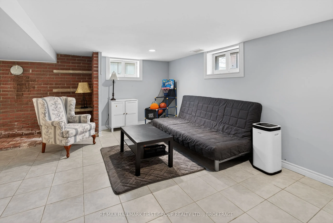
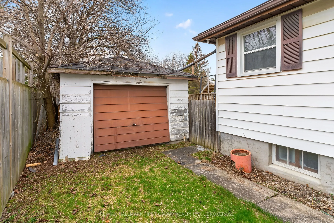
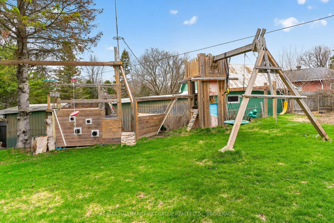
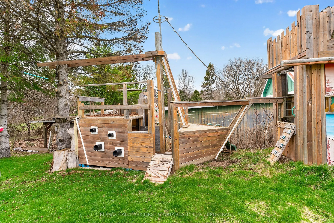
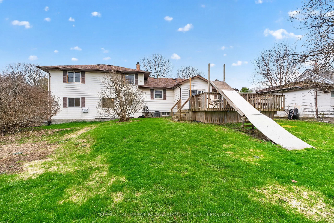
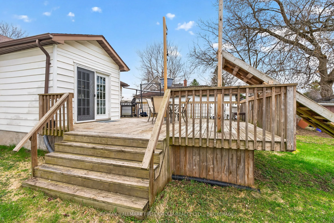
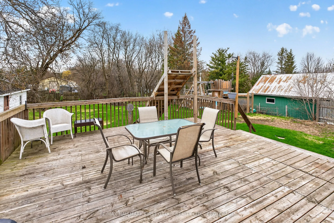
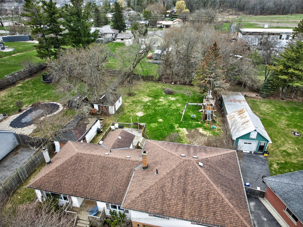
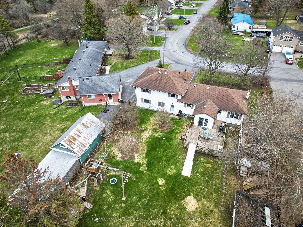
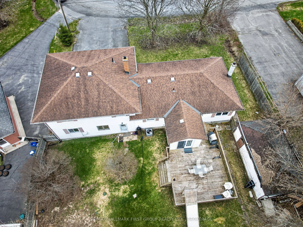
Welcome to this spacious side split offering exceptional room for the whole family. With 5 bedrooms and 2.5 bathrooms, this is a home you won't want to miss. If you've been searching for a large yard for the kids while still staying in the city, this property delivers. Set on a beautifully treed lot... with mature trees, the outdoor space offers both privacy and room to play. The attached double-car garage is a great bonus, along with two additional garages that offer incredible potential for extra storage, workshop space, or hobby areas. Tucked away on a quiet gem of a street just off Sydenham Road, this home offers a rare country feel within the city, while still being close to Highway 401 and all west-end amenities. Inside, the large kitchen features an eat-in area, perfect for family meals and everyday living. The primary suite includes a walk-in closet and a spacious ensuite. Two additional bedrooms are located on the same level as the primary, with another bedroom on the main floor. A separate bedroom tucked behind the garage offers excellent flexibility ideal for in-laws, guests, or a private teen retreat. The lower level adds even more living space with a generous rec room perfect for movie nights, a games area, or a kids' hangout along with an additional 2-piece bathroom for added convenience.
Full Property Details
Interior
Bedrooms
3
Bedrooms Plus
2
Total Bedrooms
5
Washrooms
3
Square Footage
1500-2000 sqft
Basement
Finished,Full
Heating Source
Gas
Heating Fuel
Forced Air
Air Conditioning
Central Air
Family Room
No
Kitchens
1
Total Kitchens
1
Fireplace Features
No
Bedrooms
3
Bedrooms Plus
2
Total Bedrooms
5
Washrooms
3
Square Footage
1500-2000 sqft
Basement
Finished,Full
Heating Source
Gas
Heating Fuel
Forced Air
Air Conditioning
Central Air
Family Room
No
Kitchens
1
Total Kitchens
1
Fireplace Features
No
Exterior
Depth
185.4
Front
90.0
Acreage
< .50
Driveway
Private Double
Lot Size
90 x 185.4 ft
Pool
None
Parking Spaces
6
Total Parking Spaces
8.00
Parking Description
Attached
Garage Spaces
2
Zoning
R1
Depth
185.4
Front
90.0
Acreage
< .50
Driveway
Private Double
Lot Size
90 x 185.4 ft
Pool
None
Parking Spaces
6
Total Parking Spaces
8.00
Parking Description
Attached
Garage Spaces
2
Zoning
R1
Building Description
Style
Sidesplit
Home Type
House
Subtype
Detached
Year Built
51-99
Property Orientation
West
Exterior Finish
Brick,Vinyl Siding
Sewers
Septic
Water Supply
Municipal
Possession Date
No Data
Style
Sidesplit
Home Type
House
Subtype
Detached
Year Built
51-99
Property Orientation
West
Exterior Finish
Brick,Vinyl Siding
Sewers
Septic
Water Supply
Municipal
Possession Date
No Data
Community
Community
City Northwest
Community
City Northwest
Taxes & Fees
Taxes
$5,112 /yr
Tax Year
2026
Occupancy
Owner
Taxes
$5,112 /yr
Tax Year
2026
Occupancy
Owner
Room Types
Bathroom
4 Pc Bath
Dimensions 7.84 x 8.43 feet
66.09 sqft
Bathroom
5 Pc Ensuite
Dimensions 8.46 x 11.61 feet
98.22 sqft
Bedroom
-
Dimensions 11.06 x 14.86 feet
164.35 sqft
Bedroom
-
Dimensions 11.48 x 13.02 feet
149.47 sqft
Bedroom
-
Dimensions 7.61 x 10.89 feet
82.87 sqft
Bedroom
-
Dimensions 9.97 x 11.88 feet
118.44 sqft
Breakfast
-
Dimensions 11.22 x 10.01 feet
112.31 sqft
Dining Room
-
Dimensions 11.78 x 8.76 feet
103.19 sqft
Kitchen
-
Dimensions 11.32 x 8.69 feet
98.37 sqft
Living Room
-
Dimensions 11.55 x 15.49 feet
178.91 sqft
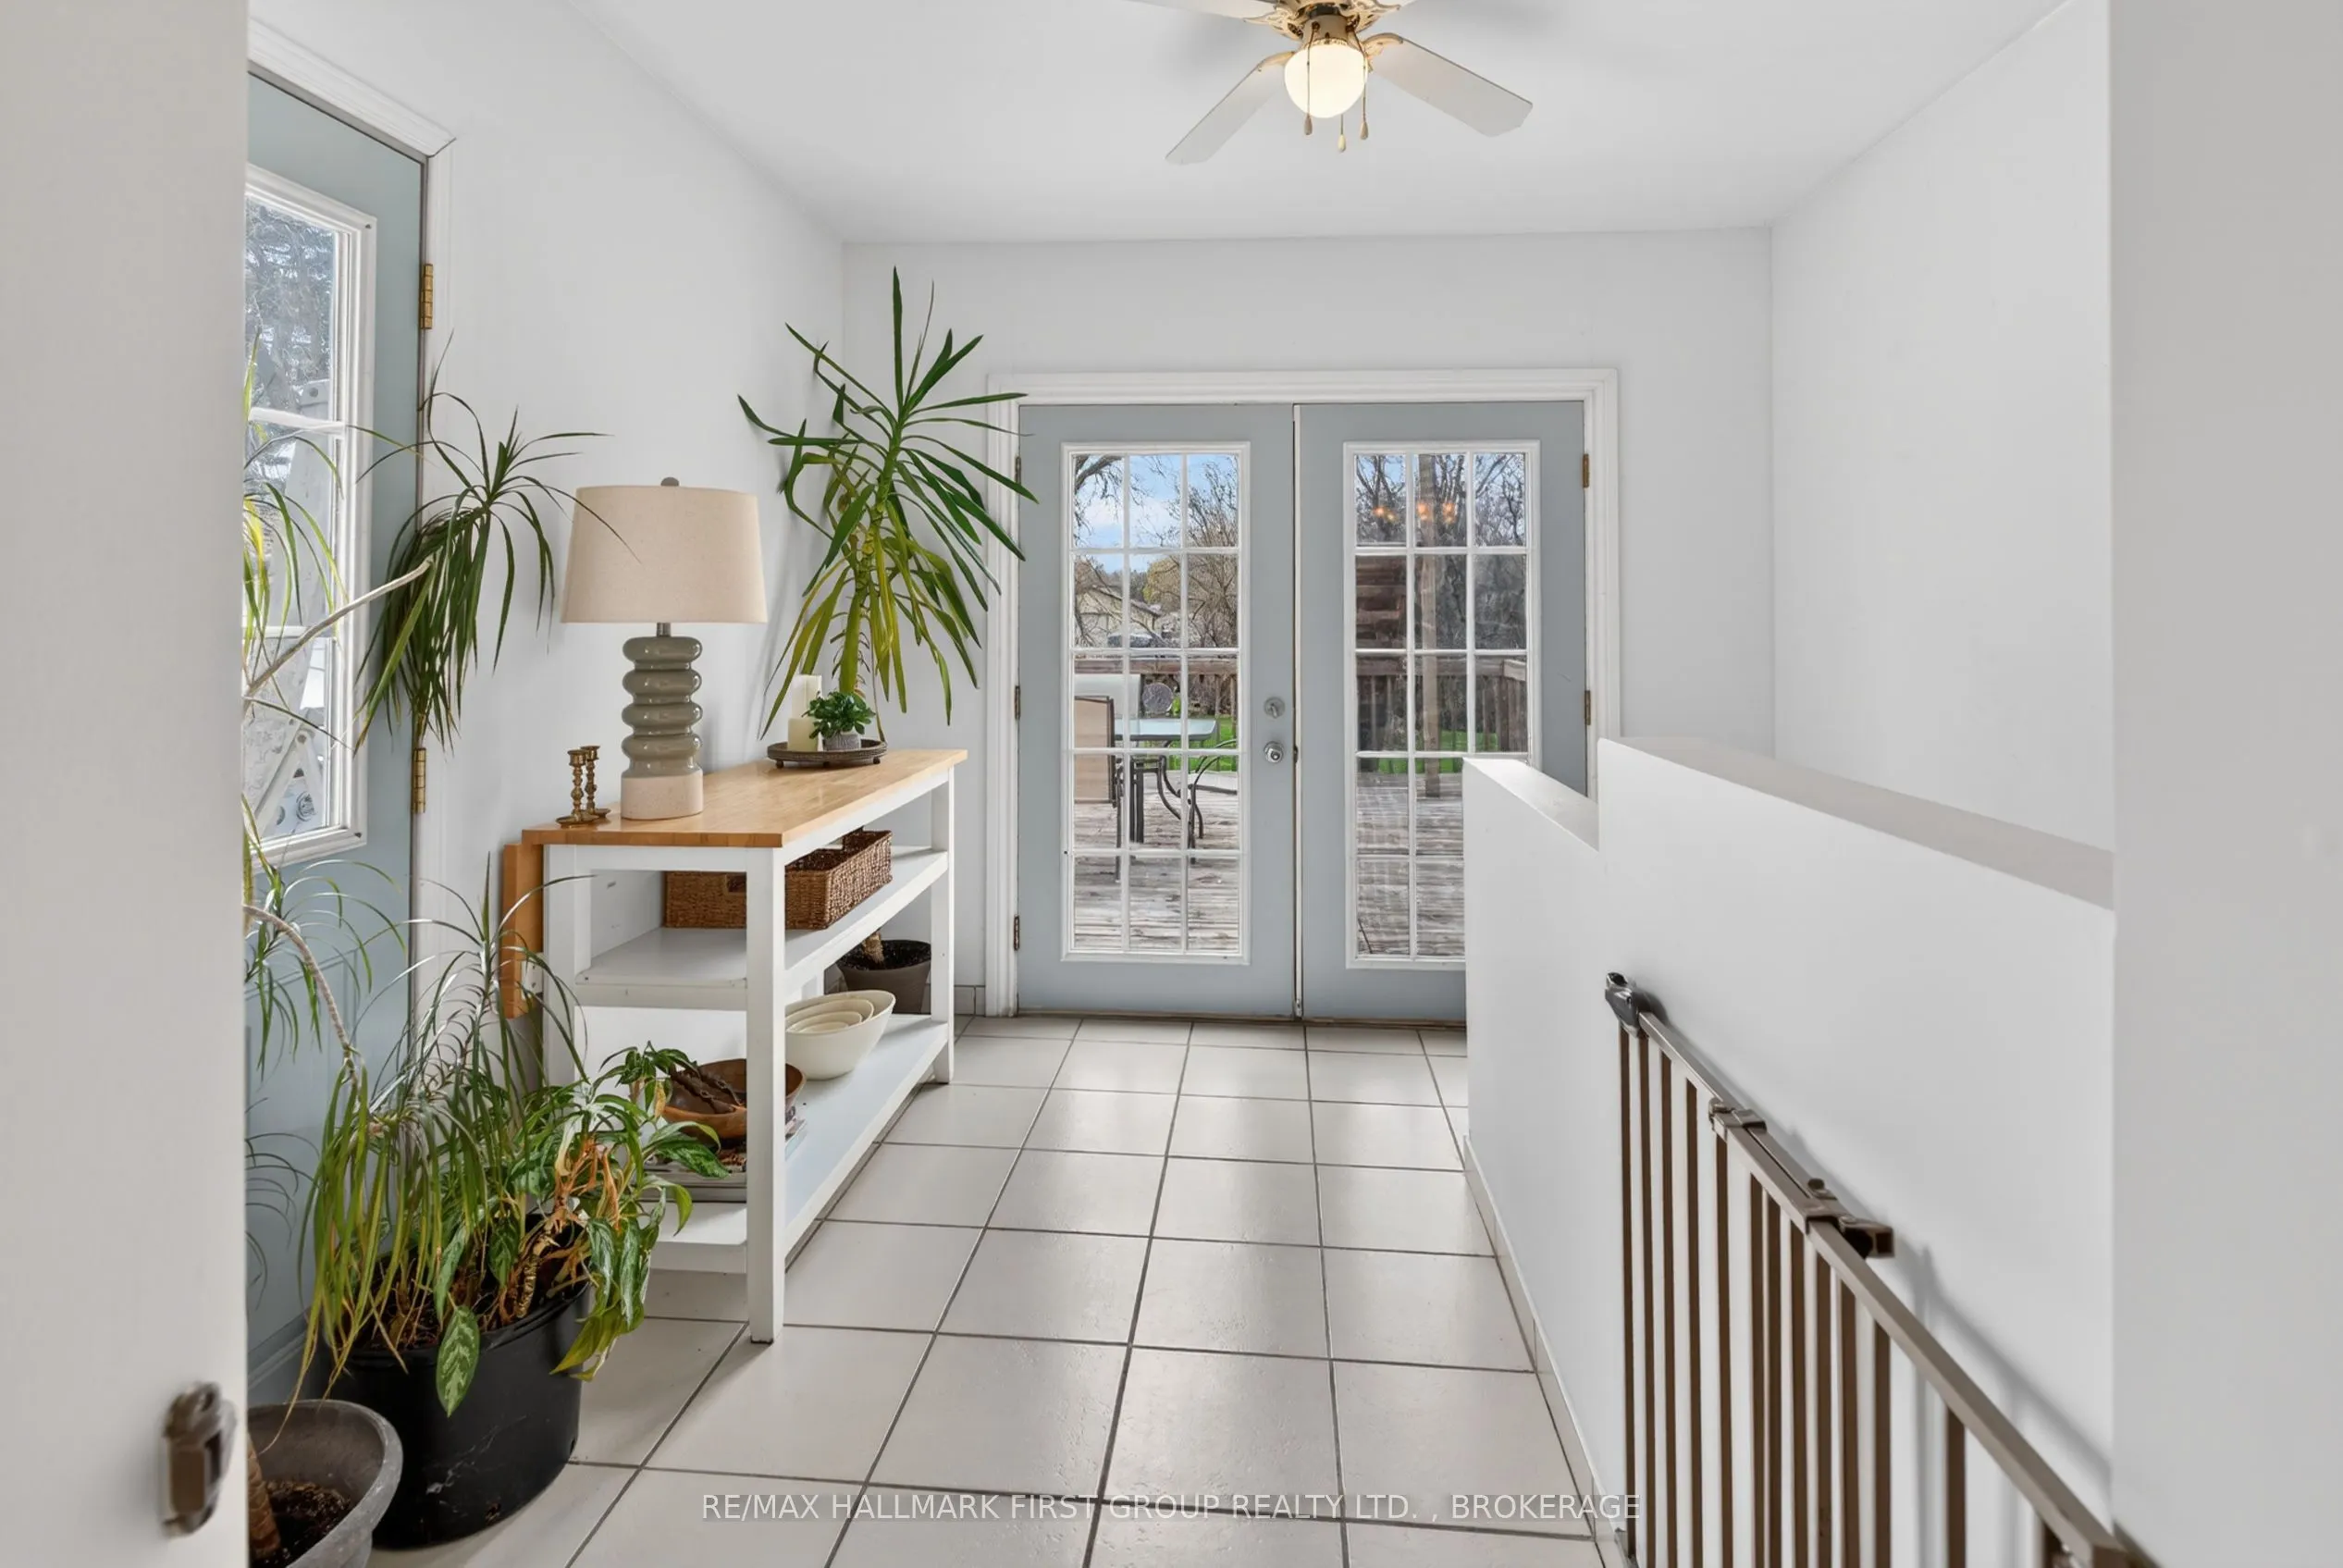
Mud Room
-
Dimensions 9.81 x 9.74 feet
95.55 sqft
Primary Bedroom
4 Pc Ensuite, Walk-In Closet(s)
Dimensions 15.52 x 19.49 feet
302.48 sqft
Similar Properties(No results)
Mortgage Calculator
Calculate your estimated monthly mortgage payment
Price
$599,000
$
%
%
Total cost of mortgage
$0
Monthly payment
By clicking Save, we will calculate your estimated mortgage for all properties using the saved values (down payment percentage, interest rate, and amortization).
The accuracy and applicability of this calculator are not guaranteed.