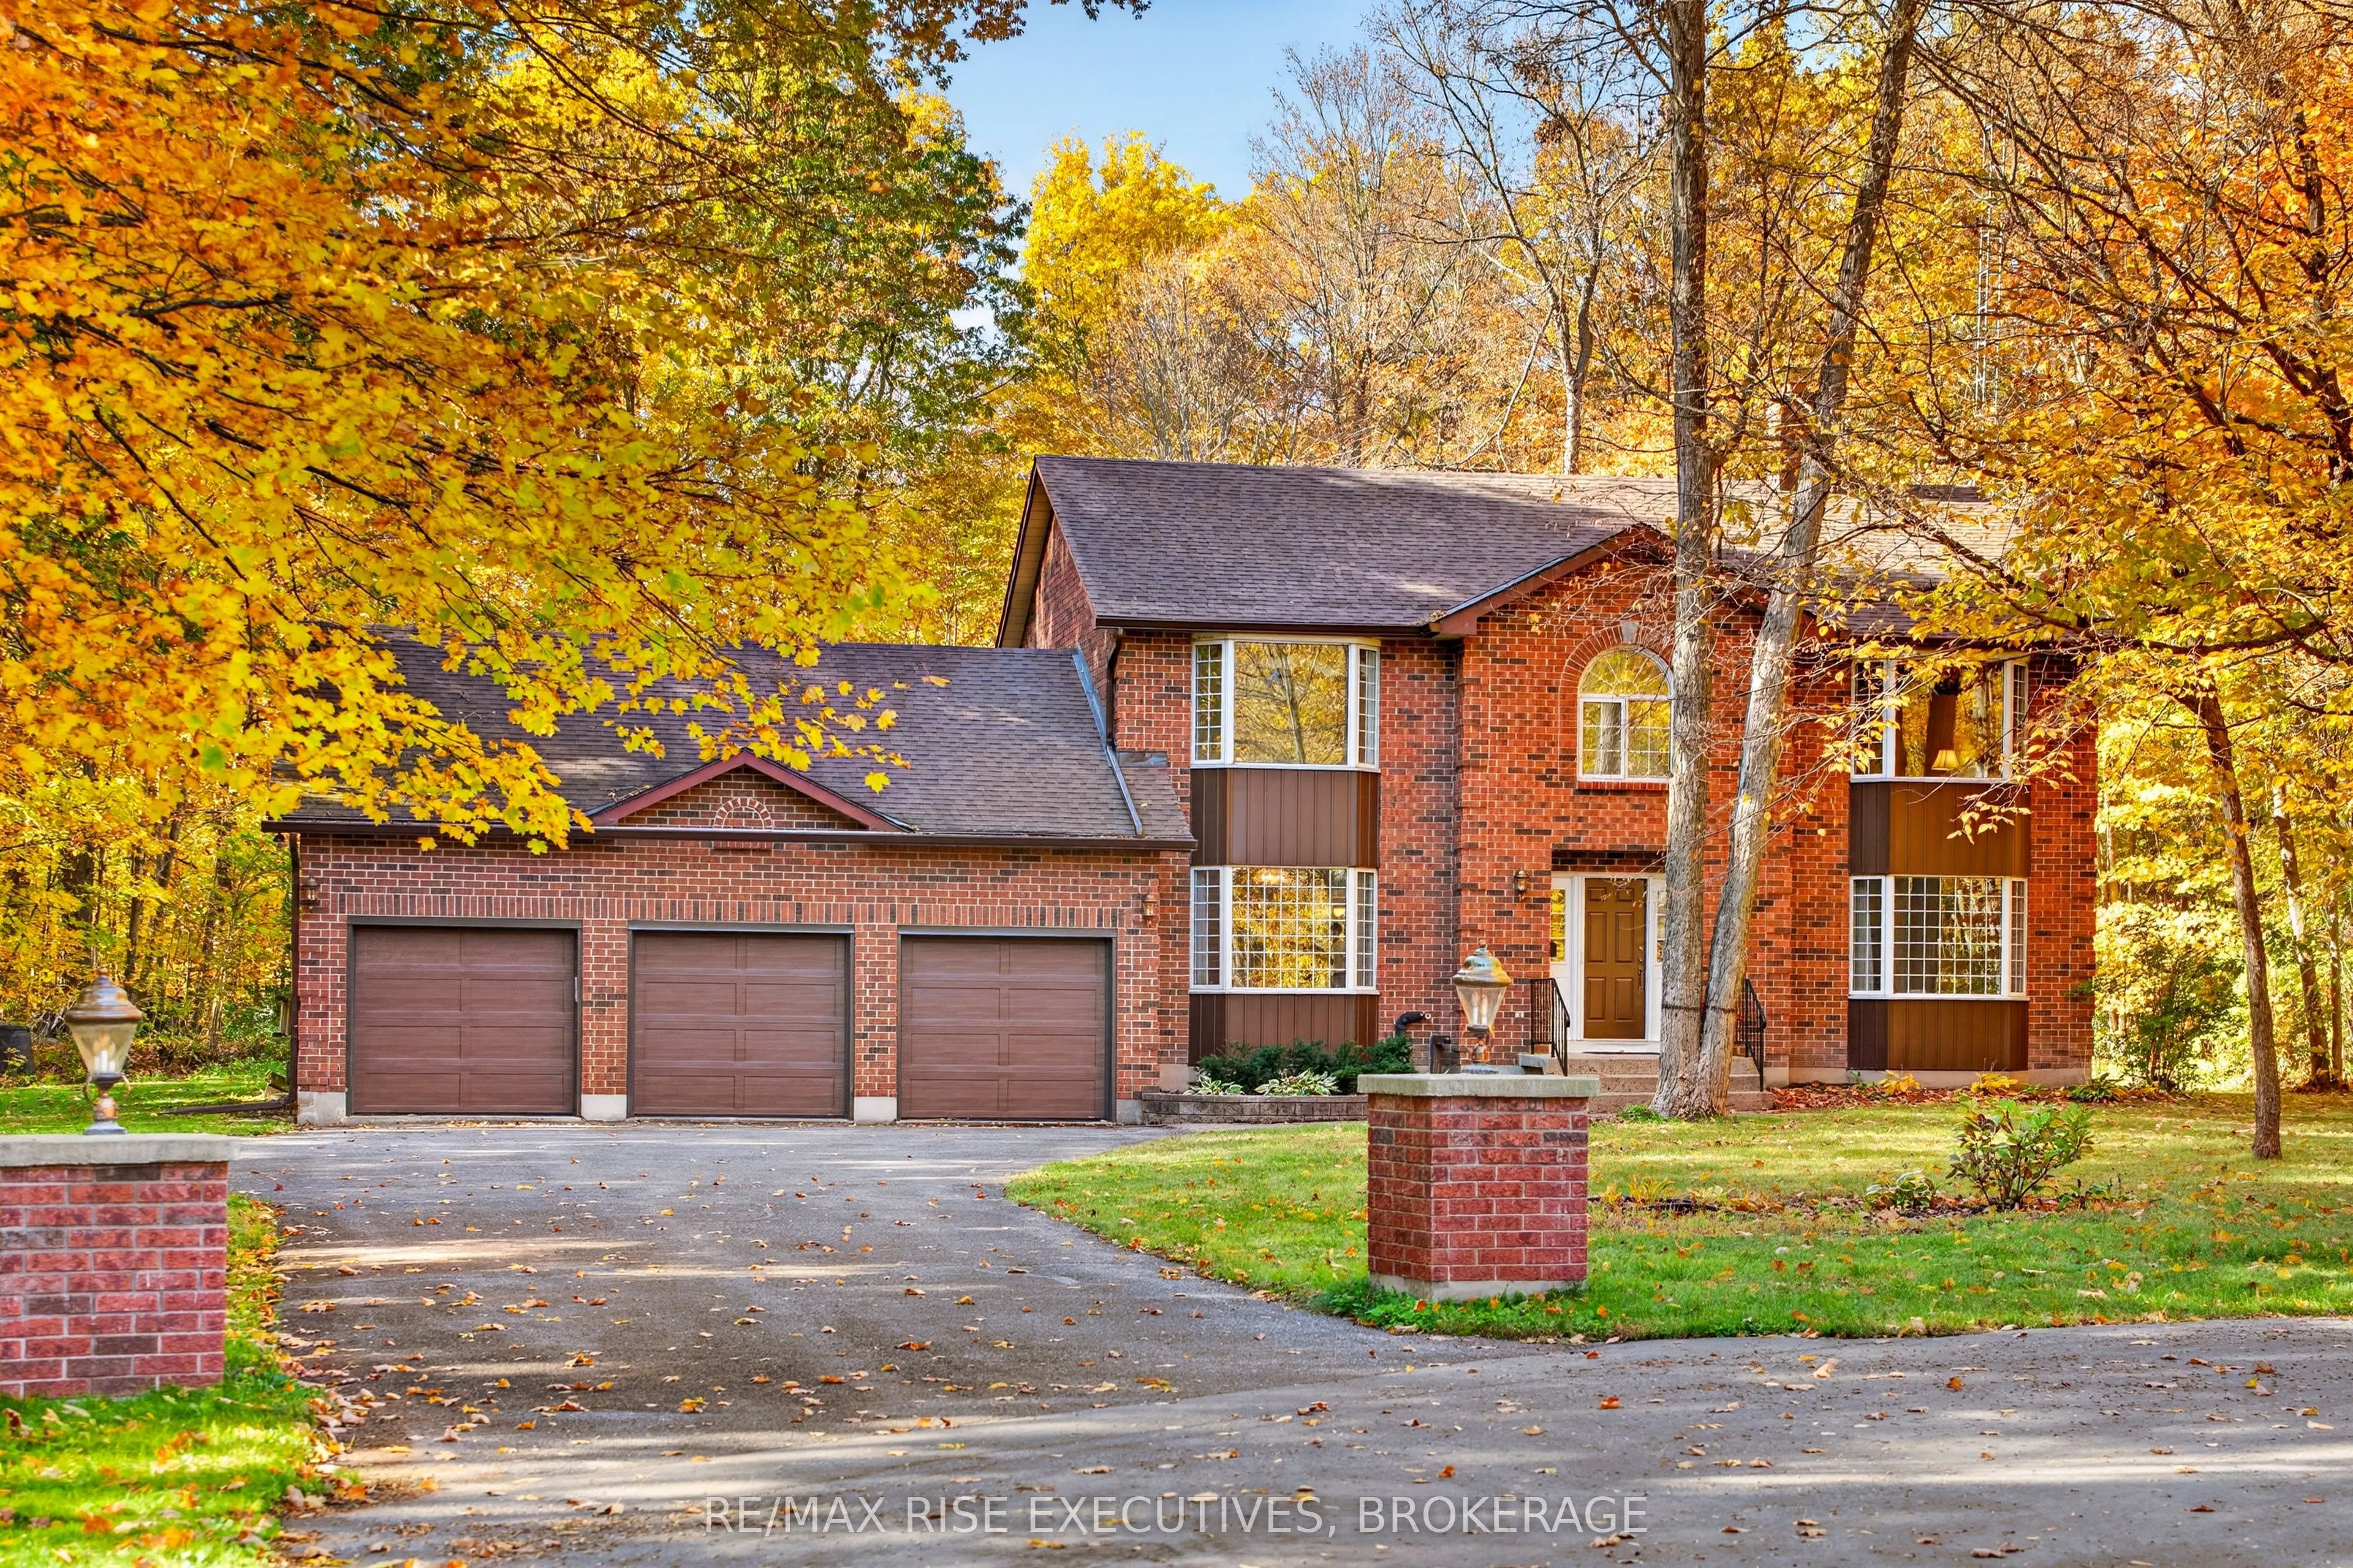
Welcome to 1685 Woodmount Grove, an estate home surrounded by 3.6 acres of woods yet just a 10-minute drive to Princess Street in downtown Kingston. Nestled in the highly desirable Edenwood Estates community in Glenburnie, this impressive two-storey home occupies the second-largest lot in this exclu...sive 71-property subdivision, offering exceptional privacy and natural beauty. With seasonal views of Colonel By Lake from neighbourhood trails and a peaceful conservation area backdrop, the property blends country living with city convenience. Approximately 2,572 sq. ft. of above-grade living space includes 4+2 bedrooms, 4 finished bathrooms, two wood-burning fireplaces, and a partially finished lower level with 9-ft ceilings. Large windows capture forest and garden views. Step onto the updated 2024 deck and enjoy your private woodland retreat. Notable improvements include updated basement windows (2023), architectural shingles (front section 2024), 200-amp electrical service, water softener and UV treatment, and a substantial Anchor Concrete storage shed (~$13,000). The attached three-car garage provides vehicle and storage space with walk-down access to the lower level. Outdoor enthusiasts will appreciate nearby trails and the famous MTB Mountain Bike Club, featuring 13 km of world-class trails just an 8-minute bike ride away (riders come from as far as Ottawa). Tucked away on a quiet cul-de-sac, this rare property offers rural seclusion with easy access to Kingston schools, shopping, and amenities. Directions: Montreal Street to River Ridge Drive.
Full Property Details
Interior
Bedrooms
4
Bedrooms Plus
2
Total Bedrooms
6
Washrooms
4
Square Footage
2500-3000 sqft
Basement
Partially Finished
Heating Source
Gas
Heating Fuel
Forced Air
Air Conditioning
Central Air
Family Room
Yes
Kitchens
1
Total Kitchens
1
Fireplace Features
Yes
Bedrooms
4
Bedrooms Plus
2
Total Bedrooms
6
Washrooms
4
Square Footage
2500-3000 sqft
Basement
Partially Finished
Heating Source
Gas
Heating Fuel
Forced Air
Air Conditioning
Central Air
Family Room
Yes
Kitchens
1
Total Kitchens
1
Fireplace Features
Yes
Exterior
Depth
734.0
Front
171.0
Acreage
2-4.99
Driveway
Available
Lot Size
171 x 734.0 ft
Pool
None
Parking Spaces
10
Total Parking Spaces
13.00
Parking Description
Attached
Garage Spaces
3
Depth
734.0
Front
171.0
Acreage
2-4.99
Driveway
Available
Lot Size
171 x 734.0 ft
Pool
None
Parking Spaces
10
Total Parking Spaces
13.00
Parking Description
Attached
Garage Spaces
3
Building Description
Style
2-Storey
Home Type
House
Subtype
Rural Resid
Year Built
31-50
Property Orientation
North
Exterior Finish
Brick
Sewers
Septic
Water Supply
Well
Possession Date
No Data
Style
2-Storey
Home Type
House
Subtype
Rural Resid
Year Built
31-50
Property Orientation
North
Exterior Finish
Brick
Sewers
Septic
Water Supply
Well
Possession Date
No Data
Community
Community
City North of 401
Community
City North of 401
Taxes & Fees
Taxes
$10,932 /yr
Tax Year
2026
Occupancy
Vacant
Taxes
$10,932 /yr
Tax Year
2026
Occupancy
Vacant
Room Types
Bathroom
2 Pc Bath
Dimensions 4.66 x 4.33 feet
20.18 sqft
Bathroom
3 Pc Ensuite
Dimensions 8.37 x 7.48 feet
62.61 sqft
Bathroom
3 Pc Ensuite
Dimensions 8.99 x 14.04 feet
126.22 sqft
Breakfast
-
Dimensions 8.83 x 17.72 feet
156.47 sqft
Dining Room
-
Dimensions 12.76 x 16.11 feet
205.56 sqft
Family Room
-
Dimensions 16.24 x 15.19 feet
246.69 sqft
Foyer
-
Dimensions 11.88 x 16.11 feet
191.39 sqft
Kitchen
-
Dimensions 13.16 x 14.01 feet
184.37 sqft
Laundry
-
Dimensions 12.11 x 10.2 feet
123.52 sqft
Living Room
-
Dimensions 12.66 x 16.37 feet
207.24 sqft
Primary Bedroom
-
Dimensions 12.73 x 17.91 feet
227.99 sqft
Similar Properties(No results)
Mortgage Calculator
Calculate your estimated monthly mortgage payment
Price
$989,000
$
%
%
Total cost of mortgage
$0
Monthly payment
By clicking Save, we will calculate your estimated mortgage for all properties using the saved values (down payment percentage, interest rate, and amortization).
The accuracy and applicability of this calculator are not guaranteed.