Sign In or Create a Free Account to see full details of this property
Key Facts
Key facts for 27 TOULON Crescent
Property Type
House, Backsplit 4
Parking
Attached 1.5 garage, 4 parking
MLS #
X14111656
Size
1500-2000 sqft
Basement
Partially Finished,Full
Listed on
2026-10-22
Lot size
107 x 136.99
Tax
$3,384.34 /yr
Days on Market
2
Approximate Age
51-99
Maintenance Fee
-
Description
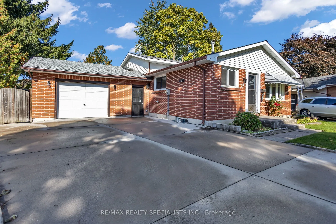
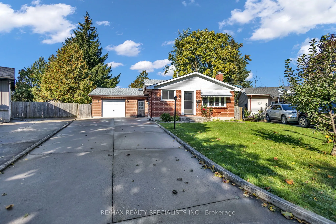
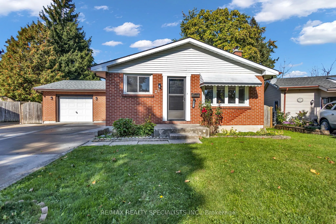
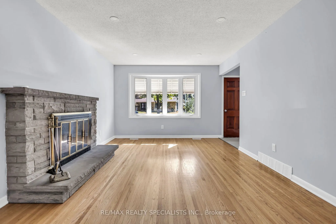
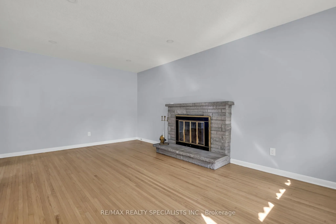
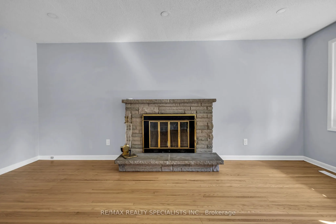
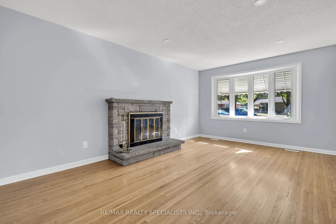
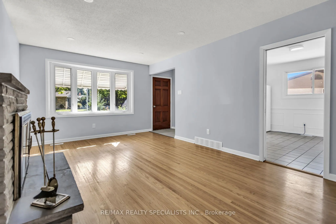
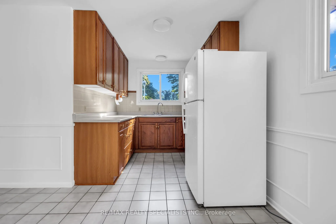
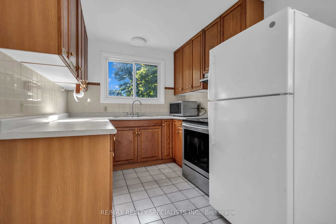
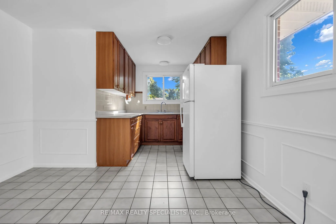
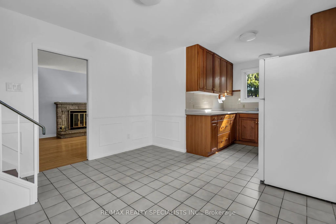
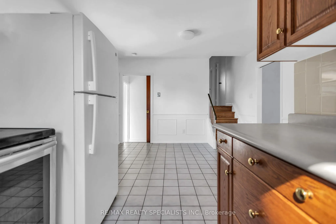
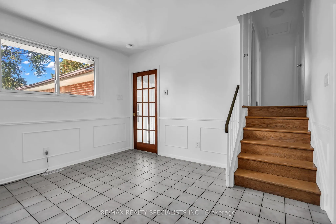
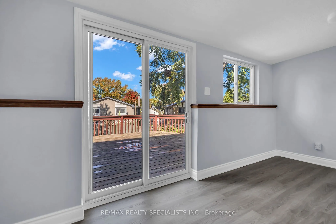
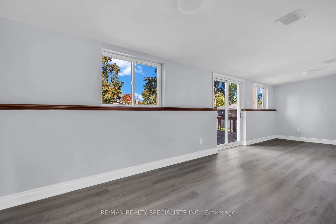
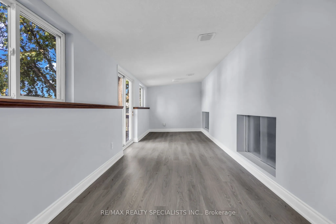
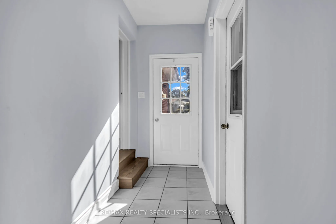
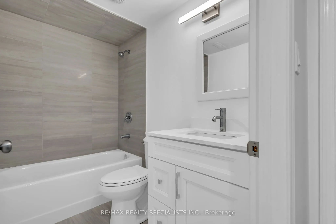
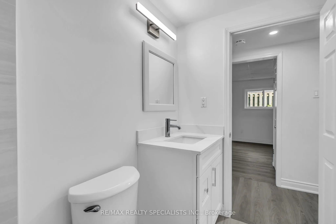
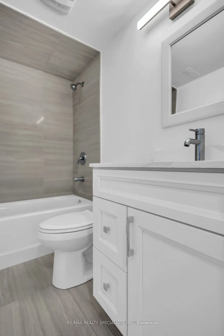
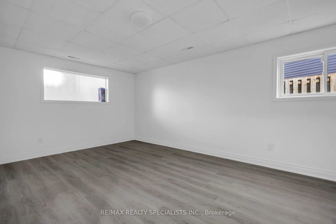
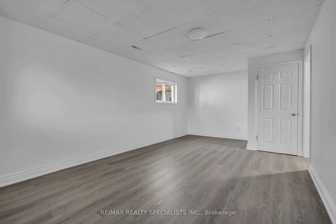
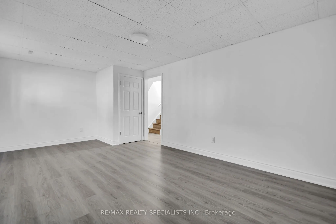
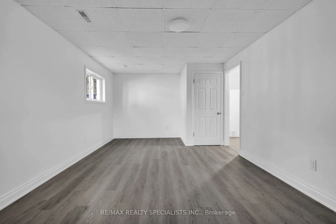
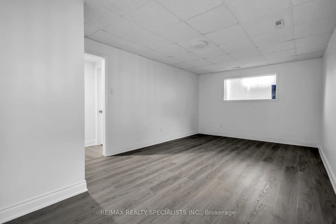
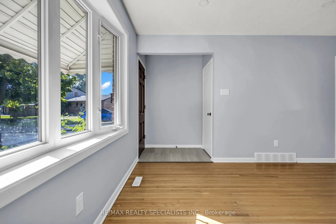
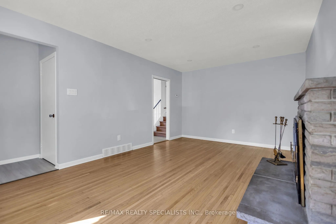
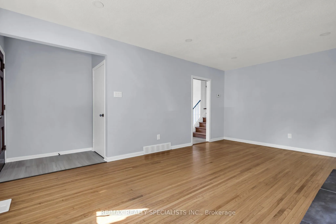
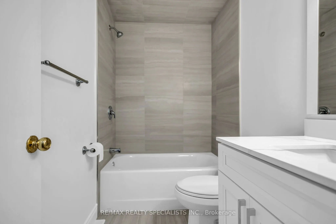
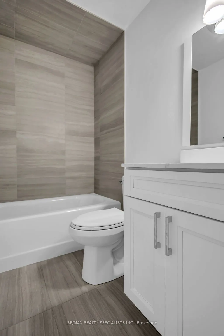
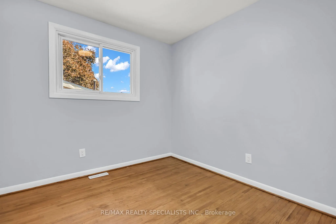
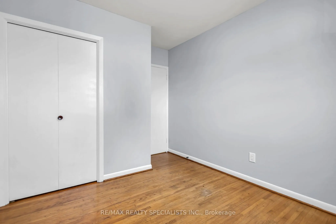
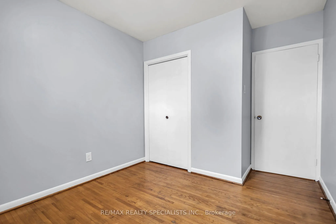
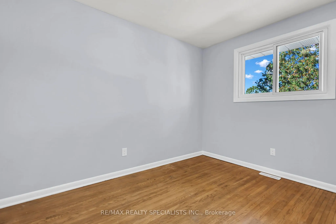
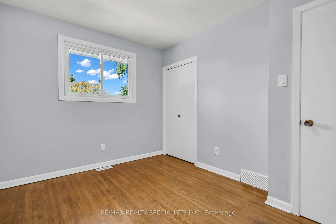
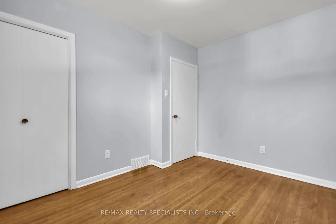
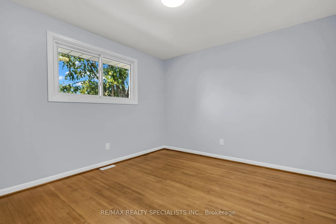
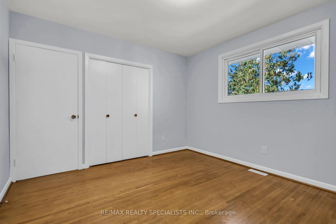
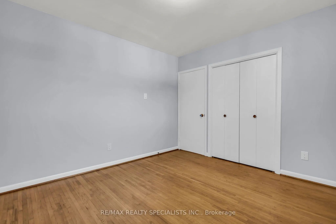
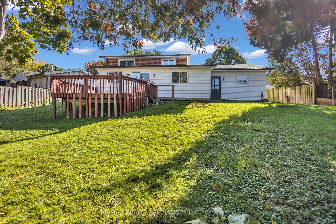
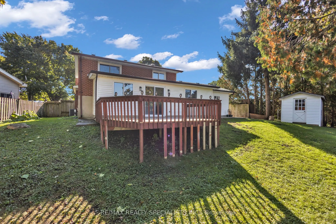
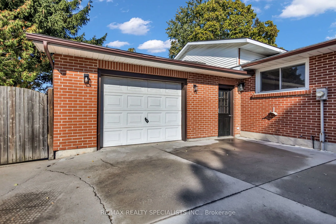
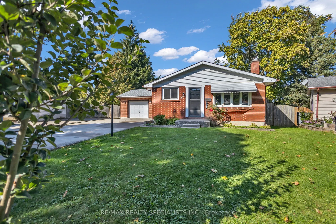
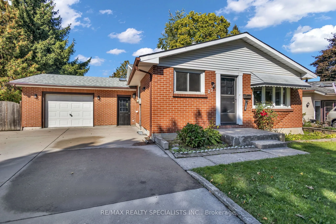
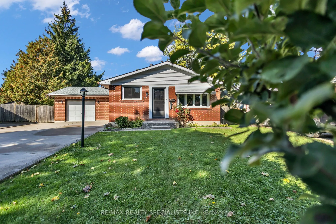
Turnkey Renovated 4-Level Backsplit On A Desirable Corner Lot! Welcome To 27 Toulon Crescent In Family-Friendly East London (Argyle),Tucked Away On A Peaceful Crescent Offering Exceptional Space, Location, And Recent Upgrades. Pride Of Ownership Shines With Tastefully Renovated, Modern Bathrooms Del...ivering Clean, Contemporary Finishes For Immediate Turnkey Living.This Sun-Filled 3+1 Bedroom, 2 Full Bathroom Layout Features A Functional Main Level With A Bright Living Room And Dining Area Overlooking The Kitchen. The Upper Level Boasts Three Sizable Bedrooms Serviced By A Fully Updated Main Bath. The Lower Third Level Offers A Large Family Room, A Fourth Bedroom, And A Renovated Full Bathroom, While The Unfinished Fourth Basement Level Provides Ample Laundry Facilities And Storage Space .Key High lights Include A Separate Lower Entrance, Plus A Unique Three-Season Sunroom Wrapping Around The Home Connecting The Yard And Attached Garage. Hobbyists And Trades Will Love The Garage Outfitted As A Dedicated Workshop, Complete With Workbenches And Its Own Electrical Sub-Panel. Step Outside To A Large Sundeck, Storage Shed, And Generous Fenced Corner Lot Perfect For Entertaining. Unbeatable East London Location: Parks & Community: Walking Distance To Tulan Park, Kiwanis Park Trails, And East Lions Community Centre (Pool & Gym).Schools: Minutes To St. Anne Catholic Elementary, John P. Robarts Public School, And Clarke Road Secondary. Commuting & Amenities: Fast Access To Veterans Memorial Parkway Connecting To Highway 401, Oxford Street Transit Corridors, And Minutes To Argyle Mall Shopping.
Full Property Details
Interior
Bedrooms
3
Bedrooms Plus
1
Total Bedrooms
4
Washrooms
2
Square Footage
1500-2000 sqft
Basement
Partially Finished,Full
Heating Source
Gas
Heating Fuel
Forced Air
Air Conditioning
Central Air
Family Room
Yes
Kitchens
1
Kitchens Plus
0
Total Kitchens
1
Fireplace Features
Yes
Bedrooms
3
Bedrooms Plus
1
Total Bedrooms
4
Washrooms
2
Square Footage
1500-2000 sqft
Basement
Partially Finished,Full
Heating Source
Gas
Heating Fuel
Forced Air
Air Conditioning
Central Air
Family Room
Yes
Kitchens
1
Kitchens Plus
0
Total Kitchens
1
Fireplace Features
Yes
Exterior
Depth
136.99
Front
106.51
Acreage
< .50
Driveway
Private Double,Reserved/Assigned
Lot Size
107 x 136.99 ft
Pool
None
Waterfront
None
Parking Spaces
4
Total Parking Spaces
6.00
Parking Description
Attached
Garage Spaces
1.5
Zoning
R1-4
Depth
136.99
Front
106.51
Acreage
< .50
Driveway
Private Double,Reserved/Assigned
Lot Size
107 x 136.99 ft
Pool
None
Waterfront
None
Parking Spaces
4
Total Parking Spaces
6.00
Parking Description
Attached
Garage Spaces
1.5
Zoning
R1-4
Building Description
Style
Backsplit 4
Home Type
House
Subtype
Detached
Year Built
51-99
Property Orientation
North
Exterior Finish
Vinyl Siding,Brick
Sewers
Sewers
Water Supply
Municipal
Possession Date
No Data
Style
Backsplit 4
Home Type
House
Subtype
Detached
Year Built
51-99
Property Orientation
North
Exterior Finish
Vinyl Siding,Brick
Sewers
Sewers
Water Supply
Municipal
Possession Date
No Data
Community
Community
East I
Community
East I
Taxes & Fees
Taxes
$3,384.34 /yr
Tax Year
2025
Occupancy
Vacant
Taxes
$3,384.34 /yr
Tax Year
2025
Occupancy
Vacant
Room Types
Bathroom
-
Dimensions 6.56 x 4.92 feet
32.28 sqft
Bathroom
-
Dimensions 7.55 x 5.91 feet
44.62 sqft
Bedroom
-
Dimensions 10.66 x 11.68 feet
124.51 sqft
Bedroom
-
Dimensions 10.99 x 11.09 feet
121.88 sqft
Bedroom
-
Dimensions 11.25 x 8.92 feet
100.35 sqft
Bedroom
-
Dimensions 11.84 x 8.66 feet
102.53 sqft
Cold Room/Cantina
-
Dimensions 9.09 x 6.5 feet
59.08 sqft
Family Room
-
Dimensions 11.25 x 19.75 feet
222.19 sqft
Kitchen
-
Dimensions 17.75 x 11.58 feet
205.54 sqft
Living Room
-
Dimensions 11.58 x 17.65 feet
204.39 sqft
Other
-
Dimensions 23.65 x 18.01 feet
425.94 sqft
Sunroom
-
Dimensions 25.98 x 8.23 feet
213.82 sqft
Similar Properties(No results)
Mortgage Calculator
Calculate your estimated monthly mortgage payment
Price
$549,000
$
%
%
Total cost of mortgage
$0
Monthly payment
By clicking Save, we will calculate your estimated mortgage for all properties using the saved values (down payment percentage, interest rate, and amortization).
The accuracy and applicability of this calculator are not guaranteed.