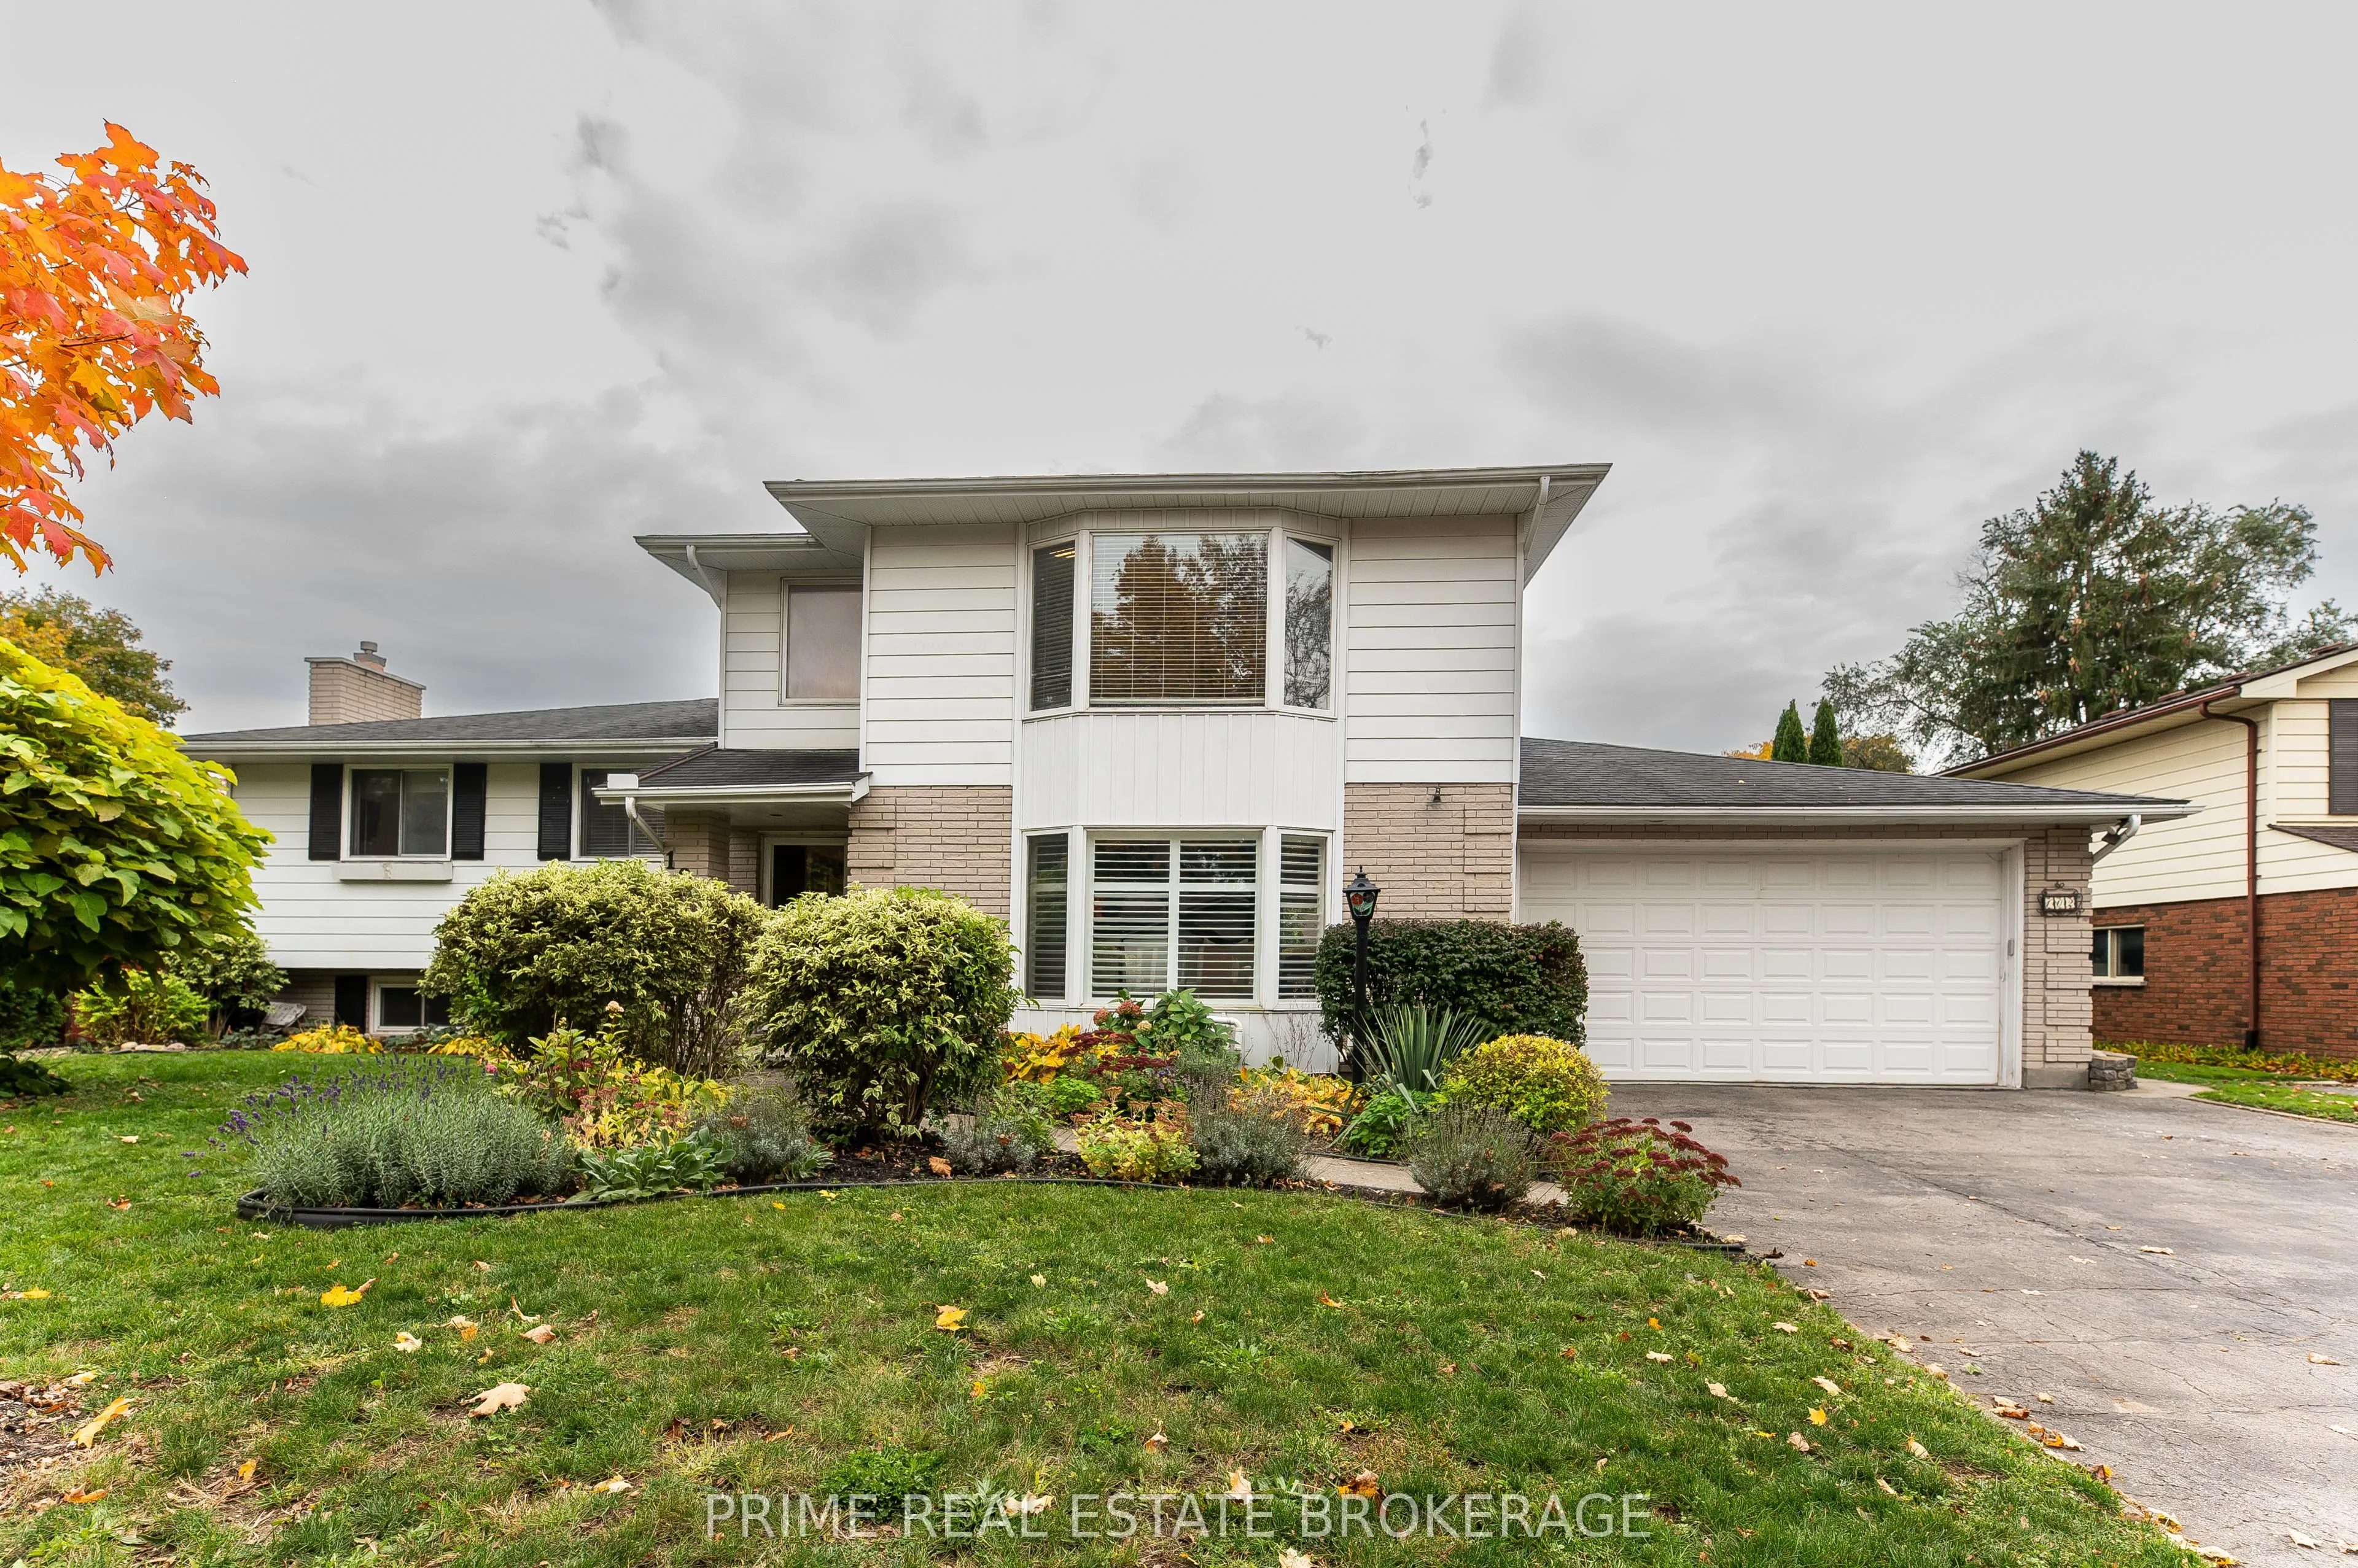
Welcome to this impressive split level home in the sought-after Northridge subdivision! Offering an exceptional amount of living space, a versatile layout, and an incredible backyard retreat, this beautiful home is designed for both comfortable everyday living and unforgettable entertaining. With 4 ...spacious bedrooms, 4 bathrooms, and a dedicated office, there is room for the whole family to spread out and enjoy. The generous primary suite offers a large walk-in closet and private ensuite, creating the perfect place to unwind. The kitchen is spacious, along with a convenient walk-in pantry, and opens to a bright, sun-filled eating and living area with patio doors leading to the backyard. Inside, the spacious formal living and dining rooms provide an inviting setting for hosting, while the comfortable lower-level family room offers the perfect spot to relax. Additional lower-level storage and a workshop provide plenty of room for hobbies, projects, and all the extras. This house going on and on! Then step outside to your own private paradise, complete with a deck and a heated, inground pool that's the perfect setting for summer gatherings, relaxing poolside afternoons, and making memories with family and friends. The oversized double-car garage and expansive driveway offer ample parking and convenience. Updates include a 2021 furnace, 2023 central air, and a 2021 tankless water heater. Combining generous spaces, a functional family-friendly layout, an entertainer's dream backyard, and an enviable location in Northridge, this is a wonderful opportunity to own a truly special home with space to live, gather, and grow.
Full Property Details
Interior
Bedrooms
4
Total Bedrooms
4
Washrooms
4
Square Footage
2500-3000 sqft
Basement
Full,Finished
Heating Source
Gas
Heating Fuel
Forced Air
Air Conditioning
Central Air
Family Room
Yes
Kitchens
1
Total Kitchens
1
Fireplace Features
No
Bedrooms
4
Total Bedrooms
4
Washrooms
4
Square Footage
2500-3000 sqft
Basement
Full,Finished
Heating Source
Gas
Heating Fuel
Forced Air
Air Conditioning
Central Air
Family Room
Yes
Kitchens
1
Total Kitchens
1
Fireplace Features
No
Exterior
Depth
0.0
Front
75.0
Driveway
Private Double
Lot Size
75 x 0.0 ft
Pool
Inground
Parking Spaces
4
Total Parking Spaces
6.00
Parking Description
Attached
Garage Spaces
2
Depth
0.0
Front
75.0
Driveway
Private Double
Lot Size
75 x 0.0 ft
Pool
Inground
Parking Spaces
4
Total Parking Spaces
6.00
Parking Description
Attached
Garage Spaces
2
Building Description
Style
Sidesplit
Home Type
House
Subtype
Detached
Year Built
51-99
Property Orientation
South
Exterior Finish
Brick,Vinyl Siding
Sewers
Sewers
Water Supply
Municipal
Possession Date
No Data
Style
Sidesplit
Home Type
House
Subtype
Detached
Year Built
51-99
Property Orientation
South
Exterior Finish
Brick,Vinyl Siding
Sewers
Sewers
Water Supply
Municipal
Possession Date
No Data
Community
Community
North H
Community
North H
Taxes & Fees
Taxes
$6,580 /yr
Tax Year
2026
Occupancy
Owner
Taxes
$6,580 /yr
Tax Year
2026
Occupancy
Owner
Room Types
Bedroom
-
Dimensions 10.86 x 11.84 feet
128.58 sqft
Breakfast
-
Dimensions 12.89 x 13.78 feet
177.62 sqft
Dining Room
-
Dimensions 18.01 x 9.78 feet
176.14 sqft
Kitchen
-
Dimensions 10.3 x 13.75 feet
141.62 sqft
Living Room
-
Dimensions 18.01 x 15.39 feet
277.17 sqft
Primary Bedroom
-
Dimensions 16.77 x 16.6 feet
278.38 sqft
Sitting
-
Dimensions 12.96 x 14.5 feet
187.92 sqft
Similar Properties(No results)
Mortgage Calculator
Calculate your estimated monthly mortgage payment
Price
$749,900
$
%
%
Total cost of mortgage
$0
Monthly payment
By clicking Save, we will calculate your estimated mortgage for all properties using the saved values (down payment percentage, interest rate, and amortization).
The accuracy and applicability of this calculator are not guaranteed.