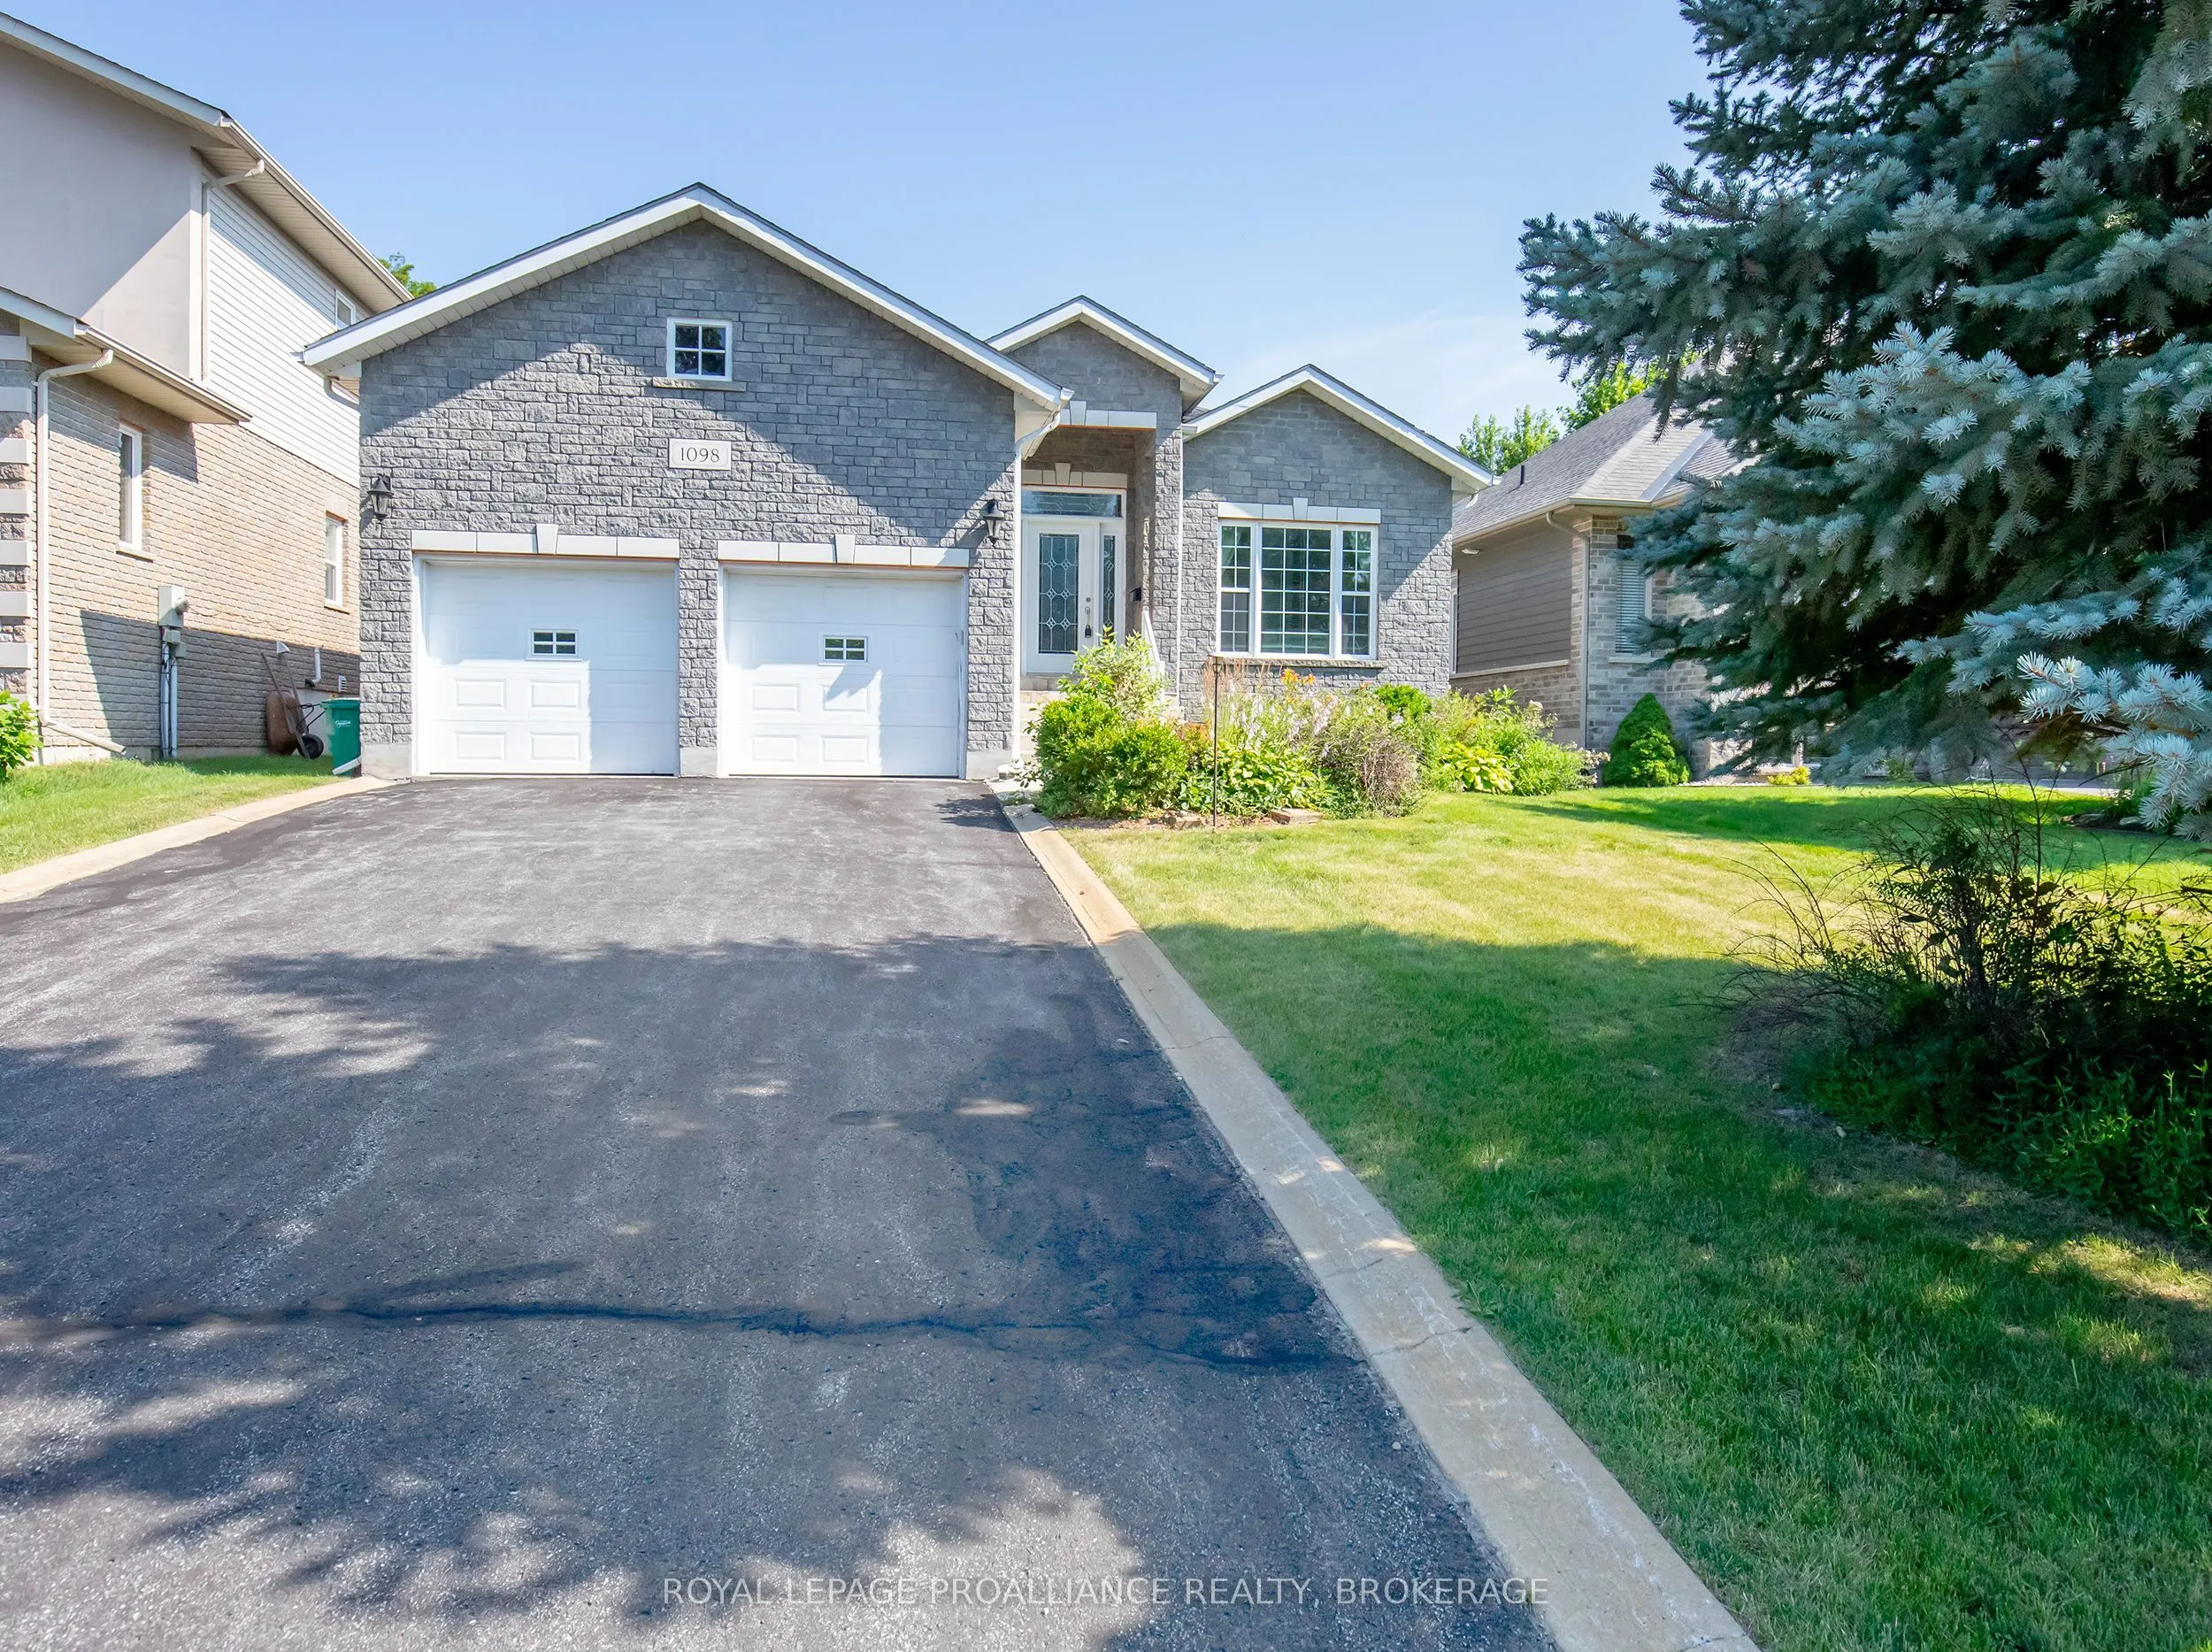
Sign In or Create a Free Account to see full details of this property
Key Facts
Key facts for 1098 Coverdale Drive
Property Type
House, Bungalow
Parking
Attached 2 garage, 4 parking
MLS #
X13824224
Size
1500-2000 sqft
Basement
Full,Partially Finished
Listed on
2026-09-24
Lot size
50 x 253.57
Tax
$8,325.58 /yr
Days on Market
19
Approximate Age
-
Maintenance Fee
-
Description
Bringing You Home to this lovely carpet-free bungalow in Kingston's sought-after Westpark neighbourhood, offering the perfect blend of comfort and space. The bright, functional main floor features three generously sized bedrooms and two full bathrooms, making it ideal for families, retirees, or thos...e who love to entertain. The spacious eat-in kitchen offers plenty of room for casual meals and gatherings, while the inviting living room boasts a beautiful fireplace and plenty of natural light. The primary bedroom is a peaceful retreat, complete with a private ensuite bath for added comfort and convenience. The finished basement expands your living space with a large recreation room, a separate games room, and a full bathroom-perfect for family fun, hobbies, guests, or a home theatre. Step outside to relax under the covered deck and enjoy the tranquil backyard. Additional highlights include a two-car attached garage with convenient inside entry, ample storage, and a desirable location close to conservation area, parks, schools, shopping, and all the amenities Kingston's west end has to offer. This well maintained bungalow is now ready for new owners and new memories.
Full Property Details
Interior
Bedrooms
3
Total Bedrooms
3
Washrooms
3
Square Footage
1500-2000 sqft
Basement
Full,Partially Finished
Heating Source
Gas
Heating Fuel
Forced Air
Air Conditioning
Central Air
Family Room
No
Kitchens
1
Total Kitchens
1
Fireplace Features
Yes
Bedrooms
3
Total Bedrooms
3
Washrooms
3
Square Footage
1500-2000 sqft
Basement
Full,Partially Finished
Heating Source
Gas
Heating Fuel
Forced Air
Air Conditioning
Central Air
Family Room
No
Kitchens
1
Total Kitchens
1
Fireplace Features
Yes
Exterior
Depth
253.57
Front
49.9
Driveway
Private
Lot Size
50 x 253.57 ft
Pool
None
Waterfront
Direct
Parking Spaces
4
Total Parking Spaces
6.00
Parking Description
Attached
Garage Spaces
2
Depth
253.57
Front
49.9
Driveway
Private
Lot Size
50 x 253.57 ft
Pool
None
Waterfront
Direct
Parking Spaces
4
Total Parking Spaces
6.00
Parking Description
Attached
Garage Spaces
2
Building Description
Style
Bungalow
Home Type
House
Subtype
Detached
Property Orientation
North
Exterior Finish
Brick
Sewers
Sewers
Water Supply
Municipal
Possession Date
No Data
Style
Bungalow
Home Type
House
Subtype
Detached
Property Orientation
North
Exterior Finish
Brick
Sewers
Sewers
Water Supply
Municipal
Possession Date
No Data
Community
Community
City SouthWest
Community
City SouthWest
Taxes & Fees
Taxes
$8,325.58 /yr
Tax Year
2026
Occupancy
Vacant
Taxes
$8,325.58 /yr
Tax Year
2026
Occupancy
Vacant
Room Types
Bathroom
4 Pc Ensuite
Dimensions 11.68 x 10.07 feet
117.62 sqft
Bathroom
4 Pc Bath
Dimensions 7.97 x 6.17 feet
49.17 sqft
Bathroom
5 Pc Bath
Dimensions 8.5 x 6.1 feet
51.85 sqft
Bedroom 2
-
Dimensions 11.09 x 9.09 feet
100.81 sqft
Bedroom 3
-
Dimensions 11.09 x 9.48 feet
105.13 sqft
Breakfast
-
Dimensions 11.48 x 8.07 feet
92.64 sqft
Game Room
-
Dimensions 19.88 x 19.59 feet
389.45 sqft
Kitchen
-
Dimensions 13.78 x 10.7 feet
147.45 sqft
Living Room
-
Dimensions 16.27 x 14.07 feet
228.92 sqft
Other
-
Dimensions 10.79 x 7.09 feet
76.5 sqft
Primary Bedroom
-
Dimensions 15.09 x 11.09 feet
167.35 sqft
Recreation
-
Dimensions 27.69 x 17.22 feet
476.82 sqft
Similar Properties(No results)
Mortgage Calculator
Calculate your estimated monthly mortgage payment
Price
$749,000
$
%
%
Total cost of mortgage
$0
Monthly payment
By clicking Save, we will calculate your estimated mortgage for all properties using the saved values (down payment percentage, interest rate, and amortization).
The accuracy and applicability of this calculator are not guaranteed.