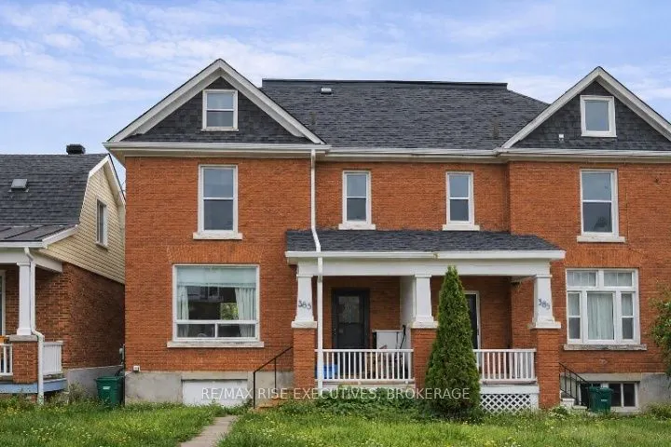
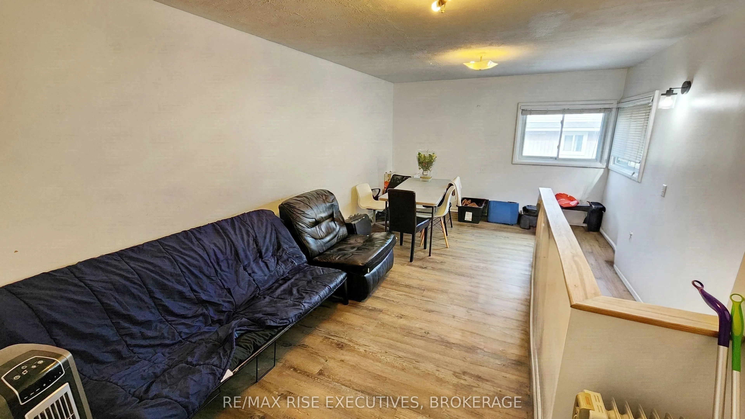
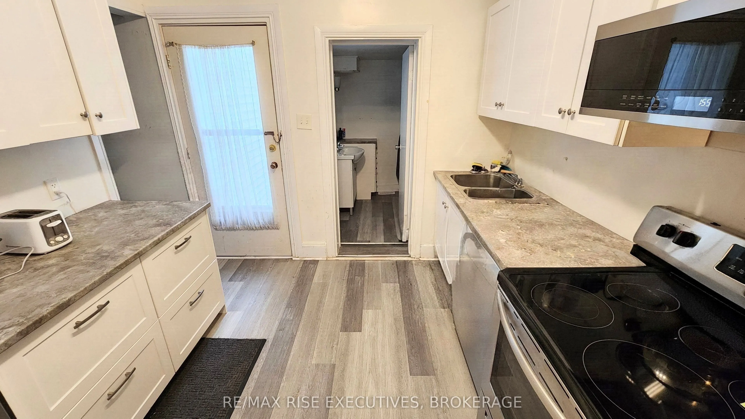
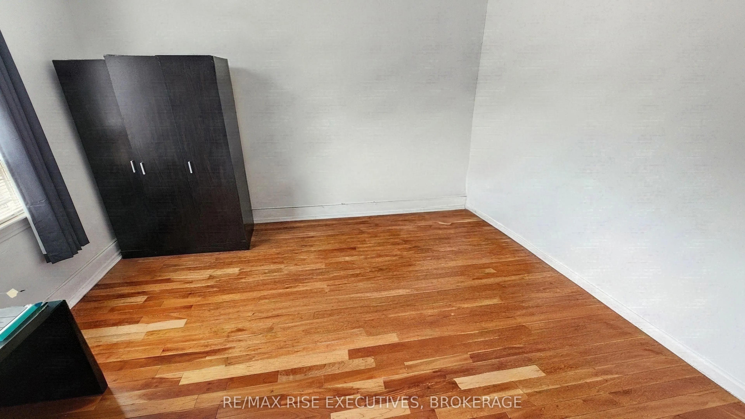
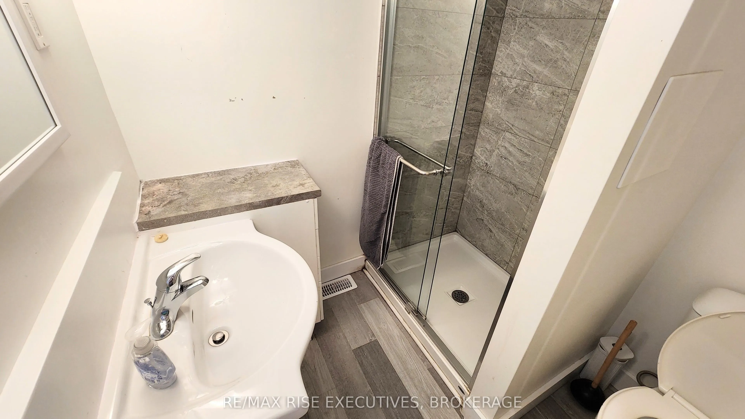
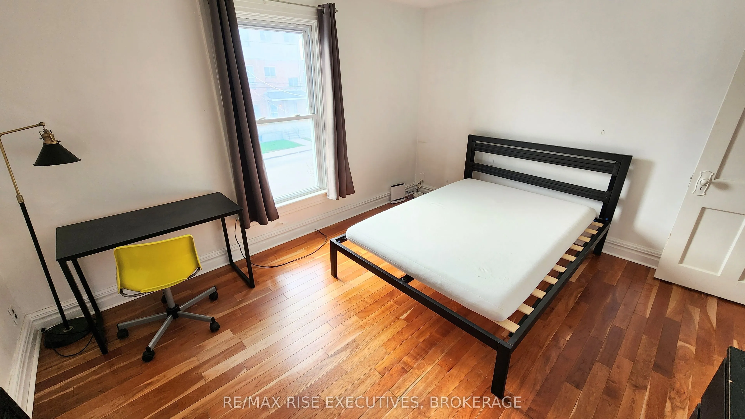
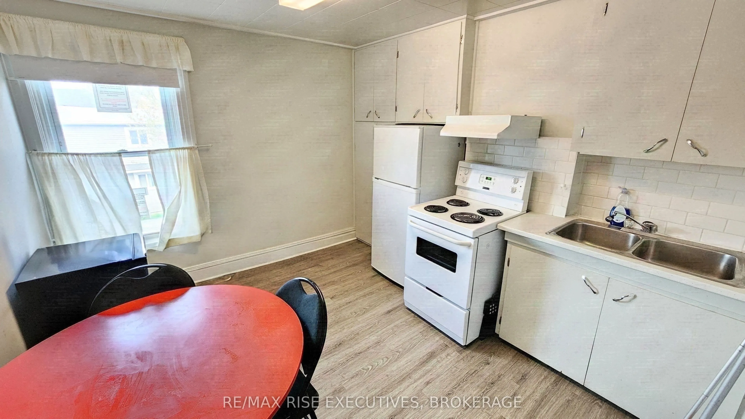
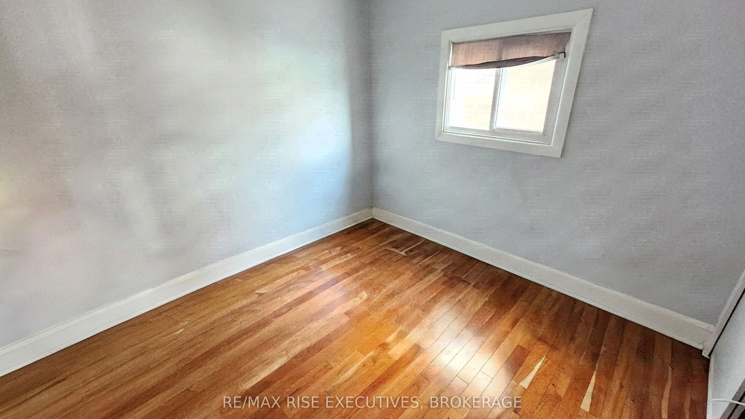
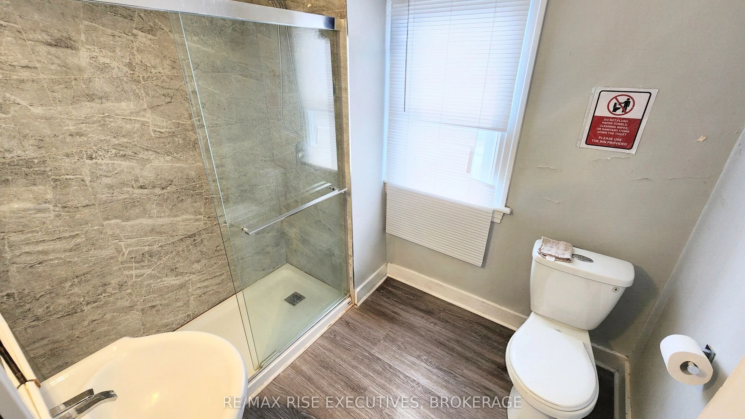
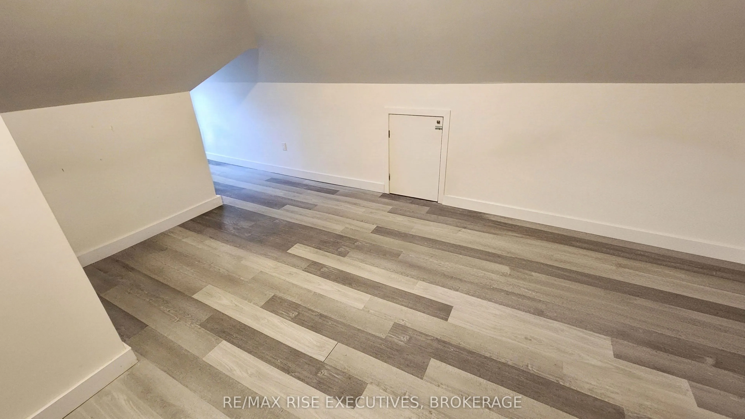
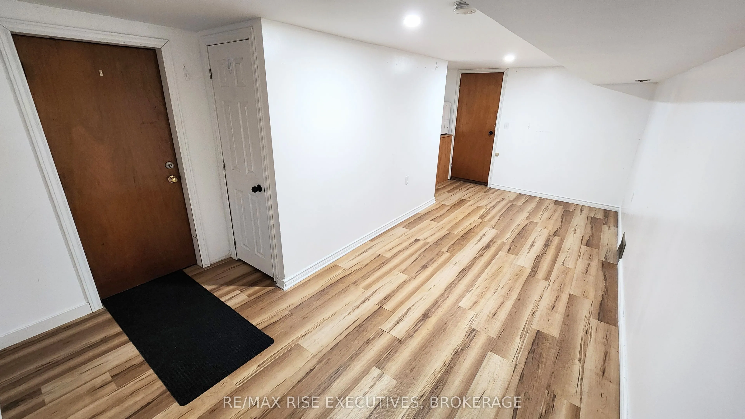
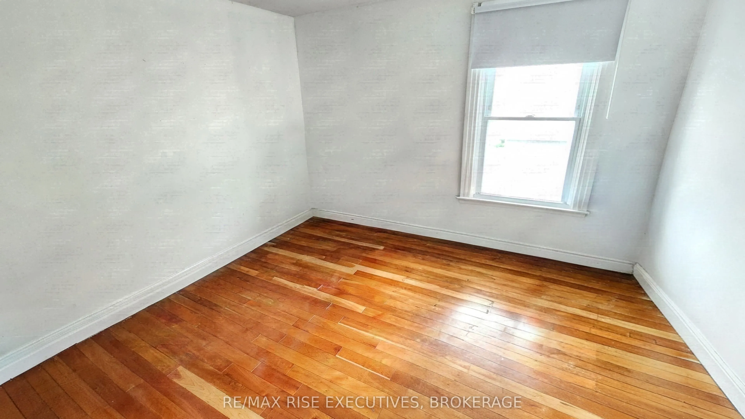
Well-located investment property just a few blocks from Queen's University and downtown Kingston! This spacious and versatile property offers an excellent opportunity for investors looking for a strong student-rental location with convenient access to campus, downtown amenities, restaurants, shoppin...g, and transit. The semi-detached, duplex property features two kitchens and a practical layout that provides flexibility for a variety of living arrangements. Parking is conveniently located at the rear of the property with access from the laneway. Currently leased until April 30, 2027, providing an immediate rental income opportunity. This provides the opportunity for a future owner to plan for the next rental cycle, whether continuing with student rentals or exploring other possibilities. Located in a highly desirable area close to Queen's University, downtown Kingston, parks, restaurants, shops, and everyday amenities. With its location, two kitchens, rear parking, and existing tenancy, this property offers an attractive combination of location, income potential, and future flexibility. Don't miss this opportunity to own an investment property in one of Kingston's sought-after student rental areas!
Full Property Details
Interior
Bedrooms
5
Bedrooms Plus
1
Total Bedrooms
6
Washrooms
2
Square Footage
2000-2500 sqft
Basement
Separate Entrance,Partially Finished
Heating Source
Gas
Heating Fuel
Forced Air
Air Conditioning
None
Family Room
No
Kitchens
2
Kitchens Plus
0
Total Kitchens
2
Fireplace Features
No
Bedrooms
5
Bedrooms Plus
1
Total Bedrooms
6
Washrooms
2
Square Footage
2000-2500 sqft
Basement
Separate Entrance,Partially Finished
Heating Source
Gas
Heating Fuel
Forced Air
Air Conditioning
None
Family Room
No
Kitchens
2
Kitchens Plus
0
Total Kitchens
2
Fireplace Features
No
Exterior
Depth
90.0
Front
25.0
Driveway
Private Double,Available
Lot Size
25 x 90.0 ft
Pool
None
Parking Spaces
2
Total Parking Spaces
2.00
Parking Description
None
Garage Spaces
0
Zoning
B3
Depth
90.0
Front
25.0
Driveway
Private Double,Available
Lot Size
25 x 90.0 ft
Pool
None
Parking Spaces
2
Total Parking Spaces
2.00
Parking Description
None
Garage Spaces
0
Zoning
B3
Building Description
Style
2-Storey
Home Type
Apartment
Subtype
Duplex
Property Orientation
East
Exterior Finish
Brick
Sewers
Sewers
Water Supply
Municipal
Possession Date
No Data
Style
2-Storey
Home Type
Apartment
Subtype
Duplex
Property Orientation
East
Exterior Finish
Brick
Sewers
Sewers
Water Supply
Municipal
Possession Date
No Data
Community
Community
East of Sir John A. Blvd
Community
East of Sir John A. Blvd
Taxes & Fees
Taxes
$3,569 /yr
Tax Year
2025
Occupancy
Tenant
Taxes
$3,569 /yr
Tax Year
2025
Occupancy
Tenant
Room Types
Bathroom
-
Dimensions 4.92 x 6.56 feet
32.28 sqft
Bathroom
-
Dimensions 7.32 x 8.46 feet
61.93 sqft
Bedroom
-
Dimensions 10.99 x 10.99 feet
120.78 sqft
Bedroom
-
Dimensions 11.98 x 13.98 feet
167.48 sqft
Bedroom
-
Dimensions 12.99 x 12.99 feet
168.74 sqft
Bedroom
-
Dimensions 12.99 x 13.48 feet
175.11 sqft
Bedroom
-
Dimensions 20.01 x 25 feet
500.25 sqft
Bedroom
-
Dimensions 21.98 x 11.98 feet
263.32 sqft
Kitchen
-
Dimensions 10.99 x 10.99 feet
120.78 sqft
Kitchen
-
Dimensions 10.99 x 13.32 feet
146.39 sqft
Laundry
-
Dimensions 25 x 25 feet
625 sqft
Living Room
-
Dimensions 21.98 x 11.98 feet
263.32 sqft
Similar Properties(No results)
Mortgage Calculator
Calculate your estimated monthly mortgage payment
Price
$849,000
$
%
%
Total cost of mortgage
$0
Monthly payment
By clicking Save, we will calculate your estimated mortgage for all properties using the saved values (down payment percentage, interest rate, and amortization).
The accuracy and applicability of this calculator are not guaranteed.