Sign In or Create a Free Account to see full details of this property
Key Facts
Key facts for 1024 Jalna Boulevard
Property Type
House, 2-Storey
Parking
Attached 1 garage, 2 parking
MLS #
X13878496
Size
1100-1500 sqft
Basement
Full,Finished
Listed on
2026-10-08
Lot size
40 x 120.0
Tax
$3,034 /yr
Days on Market
5
Approximate Age
31-50
Maintenance Fee
-
Description
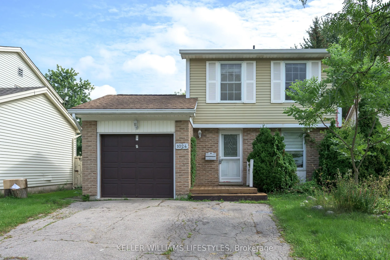
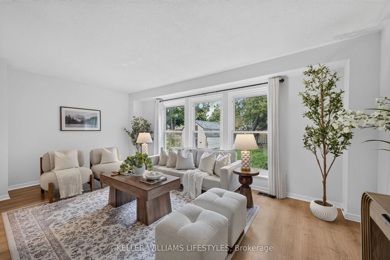
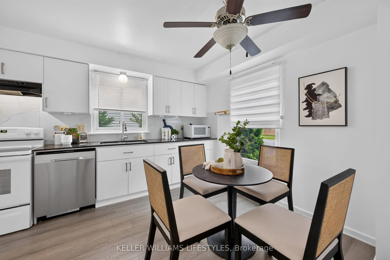
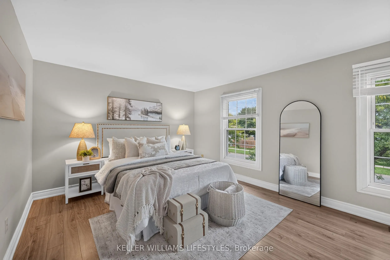
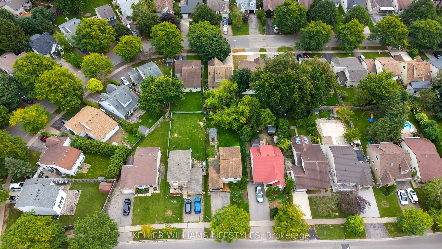
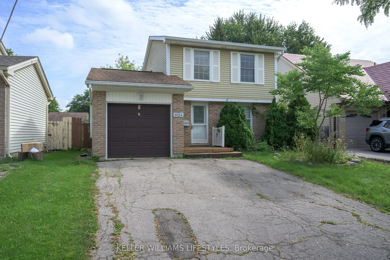
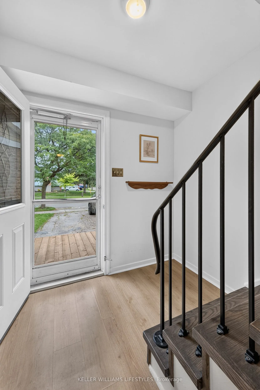
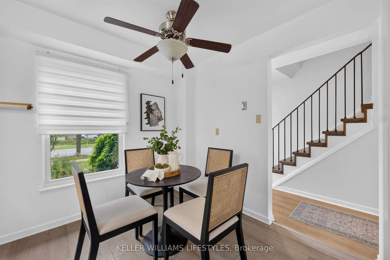
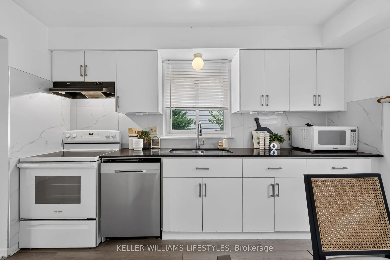
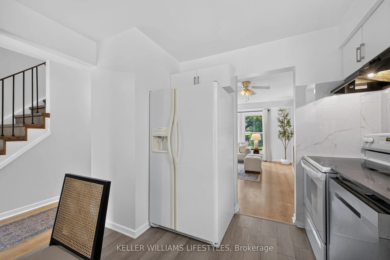
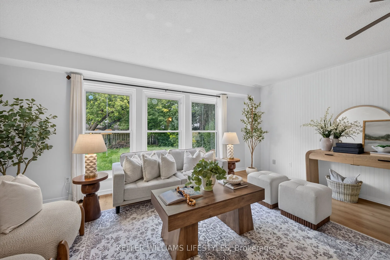
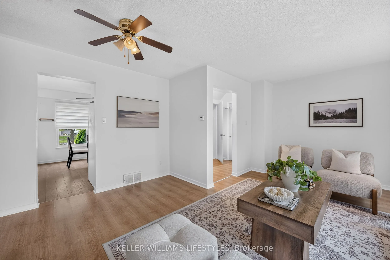
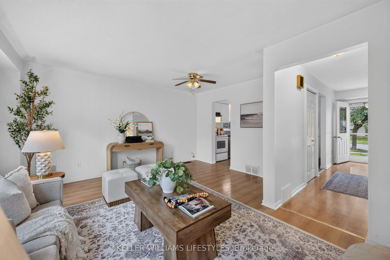
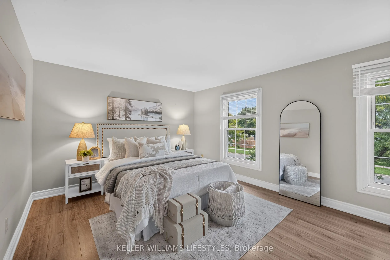
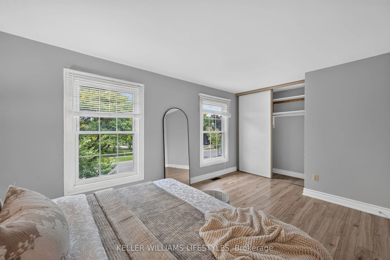
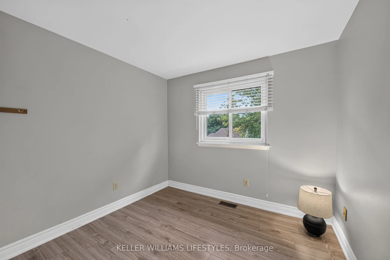
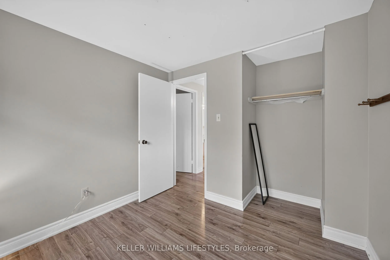
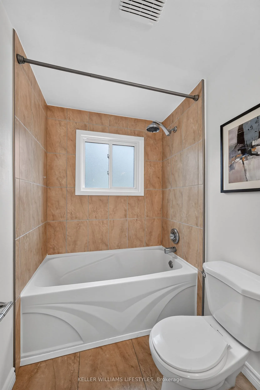
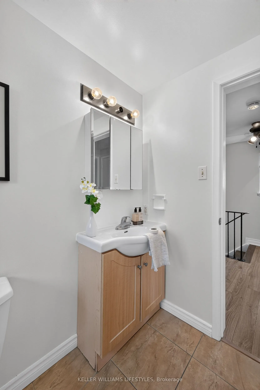
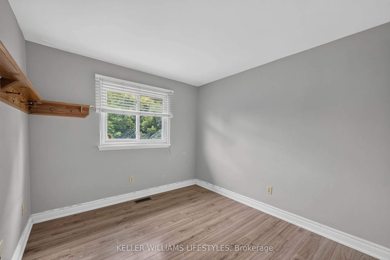
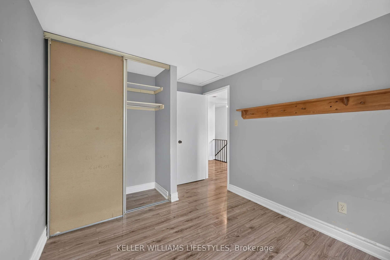
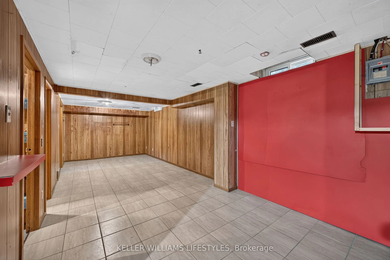
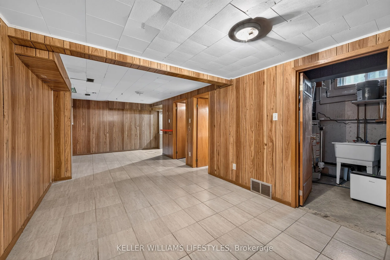
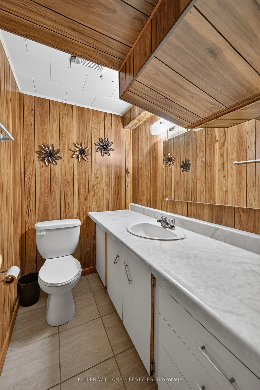
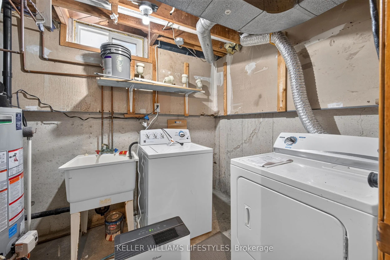
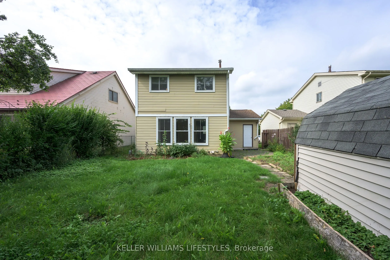
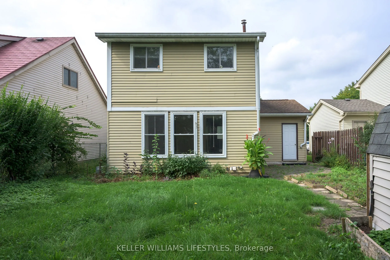
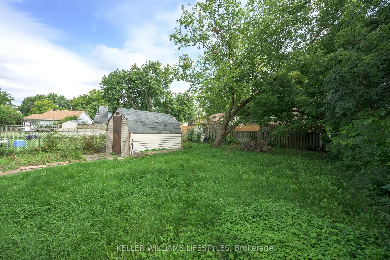
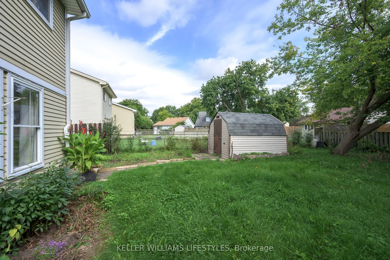
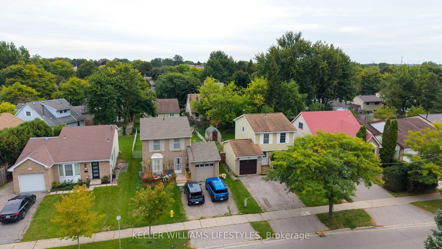
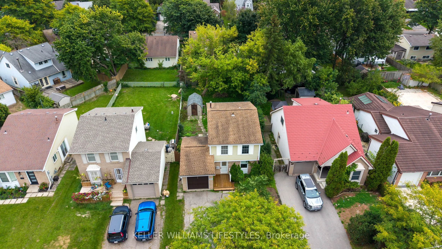
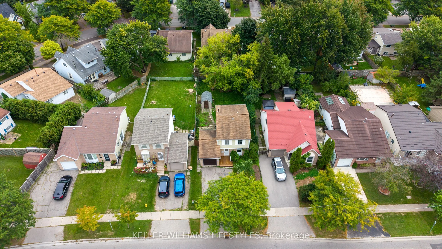
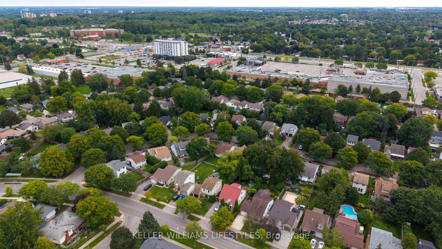
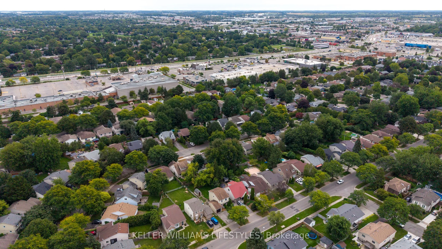
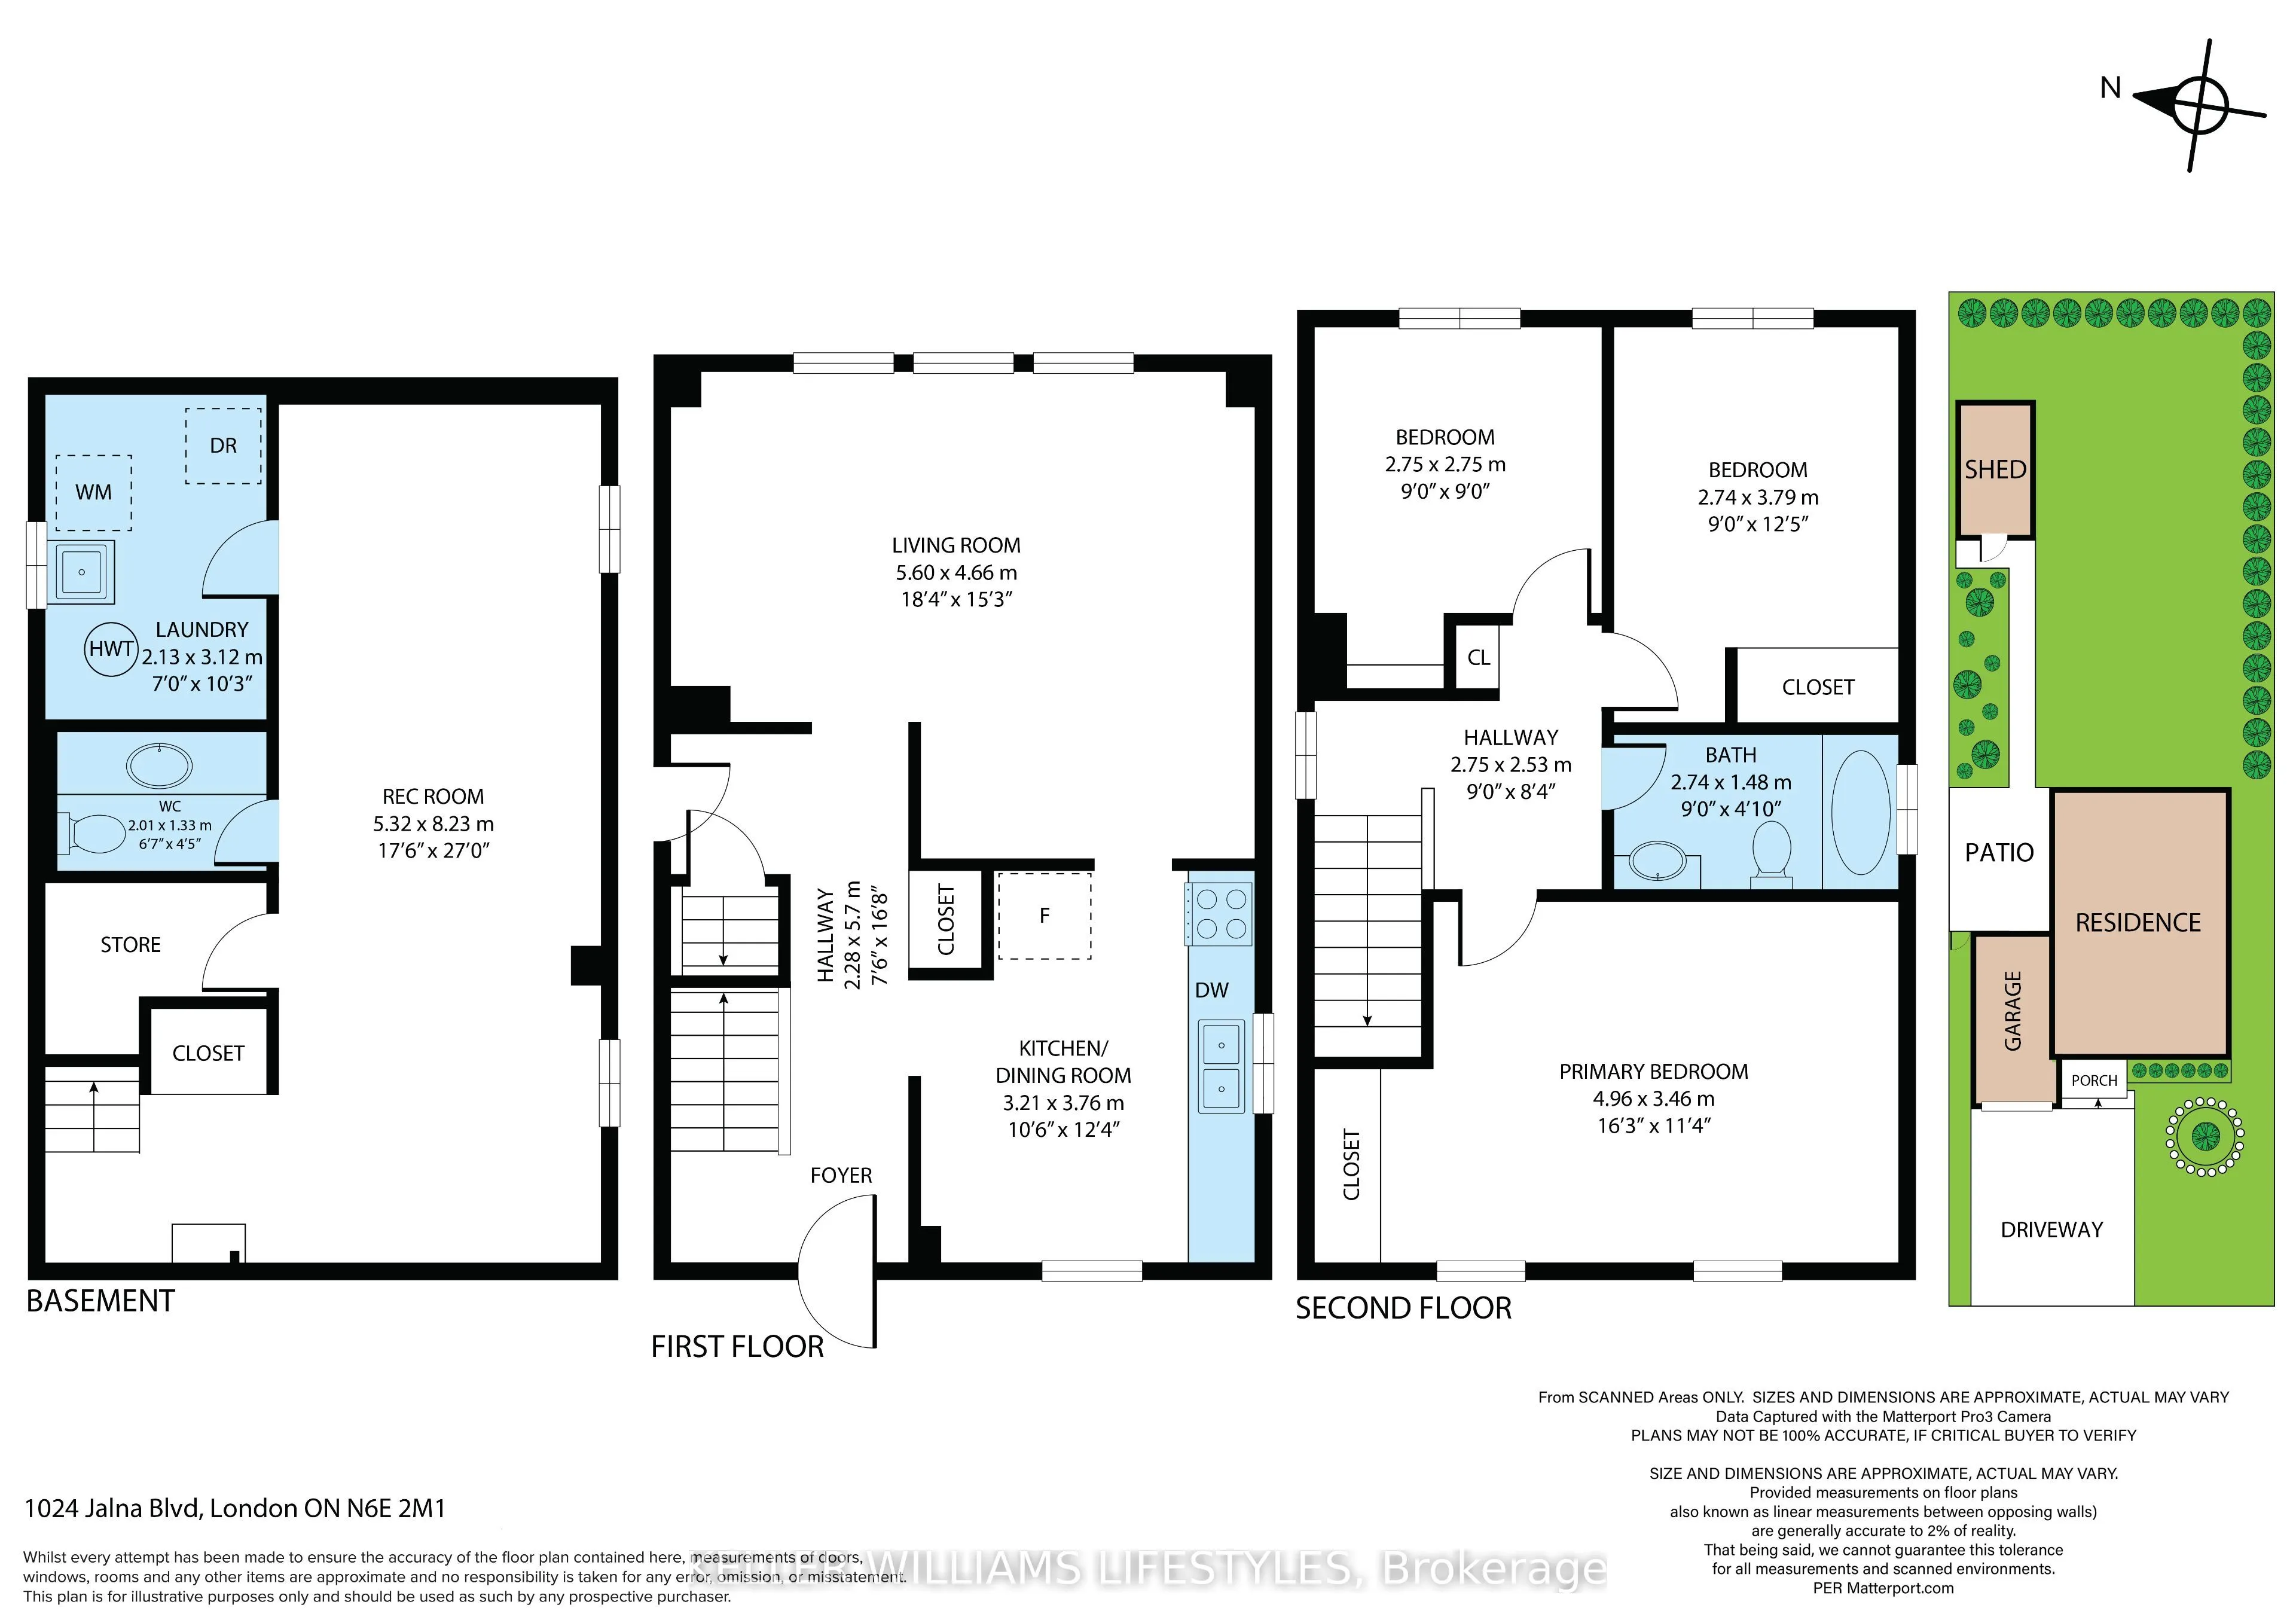
Welcome to 1024 Jalna Blvd... A beautiful 3 bedroom, 1.5 bathroom home nestled in the desirable South London community! Upon first glance, you'll immediately appreciate the inviting curb appeal with your double car private driveway, and attached garage. Not to mention, this homes convenient location... is just minutes from the 401, shopping, restaurants, schools, grocery stores, and White Oaks Mall! As you step through the front door, you're welcomed into an inviting bright and spacious main level featuring a beautiful sizeable family room, providing the perfect space to relax, entertain, and spend time with friends and family. The main floor flows seamlessly into the perfect kitchen and dining area, creating a comfortable and functional layout for everyday living. Upstairs, you'll find 3 generously sized bedrooms, including an impressive primary bedroom offering plenty of space and comfort, complete with a spacious 4-piece bathroom. Downstairs, opportunity awaits with a large rec room that can easily be transformed into a home gym, entertainment space, playroom, or additional living area, paired with a convenient 2-piece bathroom, and laundry/utility room. Outside, you'll fall in love with the fully fenced backyard featuring plenty of room for children, pets, entertaining, or simply enjoying the outdoors, along with a garden shed for additional storage. Located in the heart of South London and close to all of your needs, this home offers the perfect combination of space, convenience, and opportunity. Don't delay, book your showing today!
Full Property Details
Interior
Bedrooms
3
Total Bedrooms
3
Washrooms
2
Square Footage
1100-1500 sqft
Basement
Full,Finished
Heating Source
Gas
Heating Fuel
Forced Air
Air Conditioning
Central Air
Family Room
Yes
Kitchens
1
Total Kitchens
1
Fireplace Features
No
Bedrooms
3
Total Bedrooms
3
Washrooms
2
Square Footage
1100-1500 sqft
Basement
Full,Finished
Heating Source
Gas
Heating Fuel
Forced Air
Air Conditioning
Central Air
Family Room
Yes
Kitchens
1
Total Kitchens
1
Fireplace Features
No
Exterior
Depth
120.0
Front
40.0
Driveway
Private Double
Lot Size
40 x 120.0 ft
Pool
None
Parking Spaces
2
Total Parking Spaces
3.00
Parking Description
Attached
Garage Spaces
1
Depth
120.0
Front
40.0
Driveway
Private Double
Lot Size
40 x 120.0 ft
Pool
None
Parking Spaces
2
Total Parking Spaces
3.00
Parking Description
Attached
Garage Spaces
1
Building Description
Style
2-Storey
Home Type
House
Subtype
Detached
Year Built
31-50
Property Orientation
East
Exterior Finish
Brick,Vinyl Siding
Sewers
Sewers
Water Supply
Municipal
Possession Date
No Data
Style
2-Storey
Home Type
House
Subtype
Detached
Year Built
31-50
Property Orientation
East
Exterior Finish
Brick,Vinyl Siding
Sewers
Sewers
Water Supply
Municipal
Possession Date
No Data
Community
Community
South X
Community
South X
Taxes & Fees
Taxes
$3,034 /yr
Tax Year
2025
Occupancy
Vacant
Taxes
$3,034 /yr
Tax Year
2025
Occupancy
Vacant
Room Types
Bedroom 2
-
Dimensions 8.99 x 12.43 feet
111.75 sqft
Bedroom 3
-
Dimensions 9.02 x 9.02 feet
81.36 sqft
Kitchen
-
Dimensions 10.53 x 12.34 feet
129.94 sqft
Living Room
-
Dimensions 18.37 x 15.29 feet
280.88 sqft
Primary Bedroom
-
Dimensions 16.27 x 11.35 feet
184.66 sqft
Recreation
-
Dimensions 17.45 x 27 feet
471.15 sqft
Utility Room
-
Dimensions 6.99 x 10.24 feet
71.58 sqft
Similar Properties(No results)
Mortgage Calculator
Calculate your estimated monthly mortgage payment
Price
$474,900
$
%
%
Total cost of mortgage
$0
Monthly payment
By clicking Save, we will calculate your estimated mortgage for all properties using the saved values (down payment percentage, interest rate, and amortization).
The accuracy and applicability of this calculator are not guaranteed.